THE HILLS 10 - SET ABOVE THE HORIZON
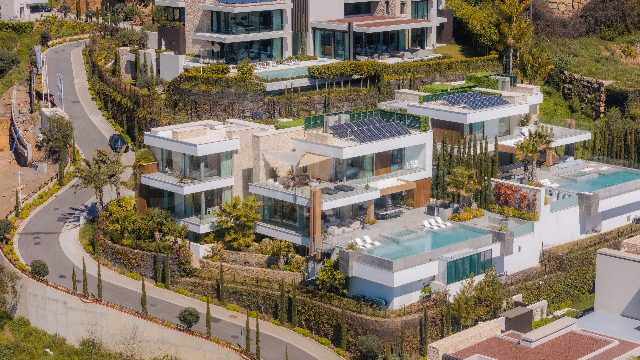
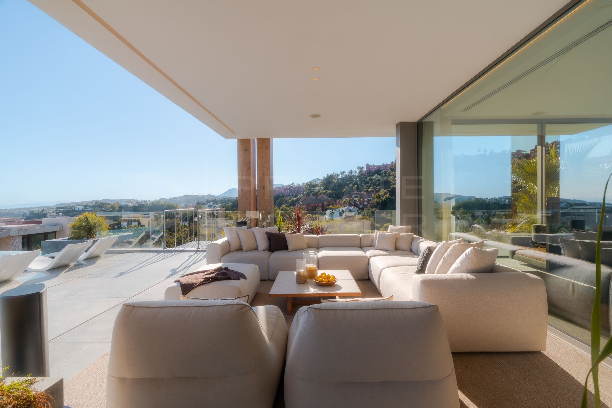
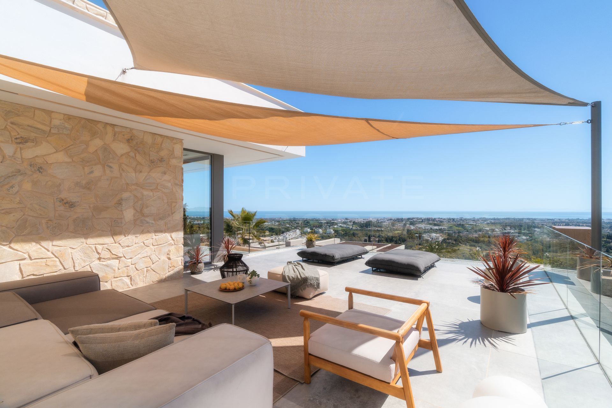
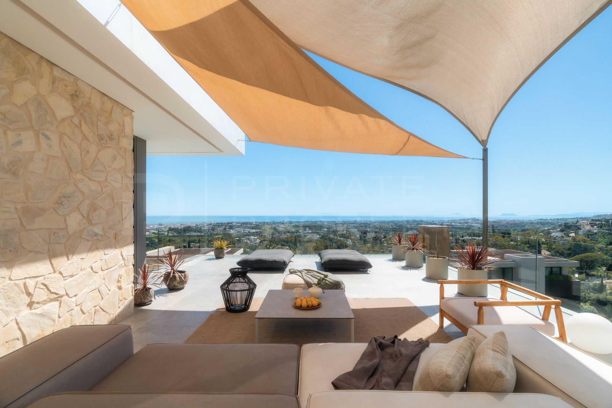
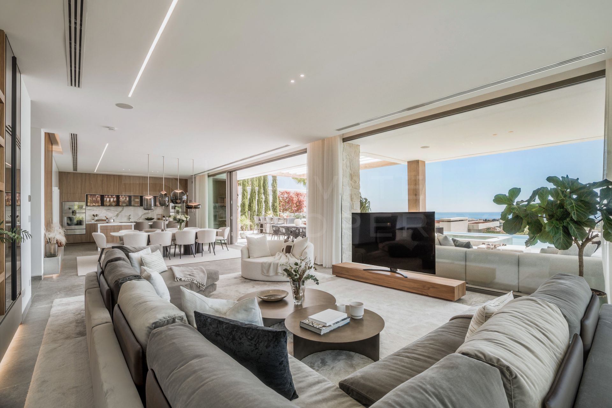
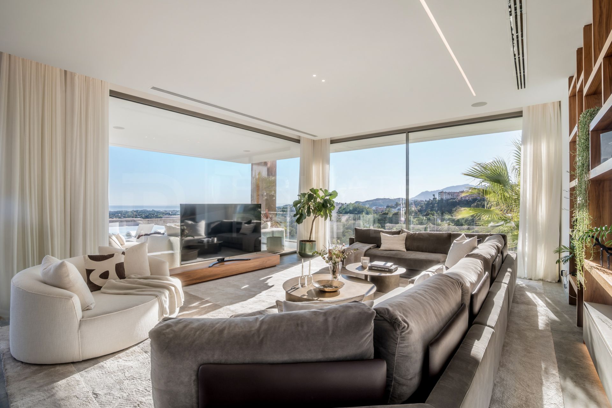
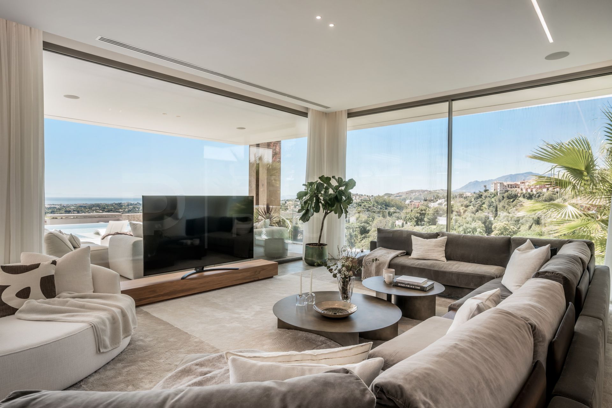
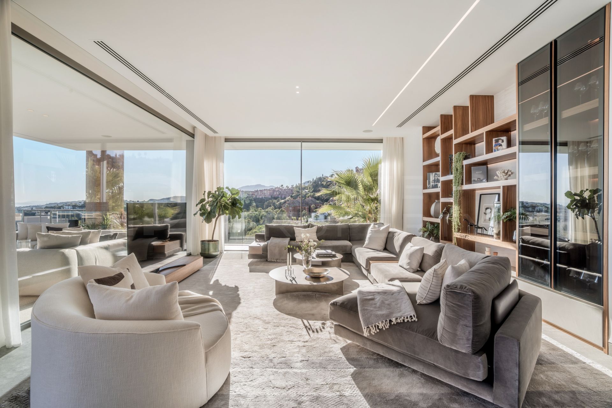
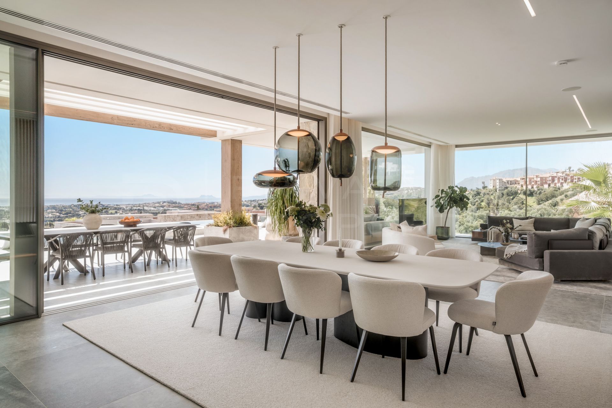
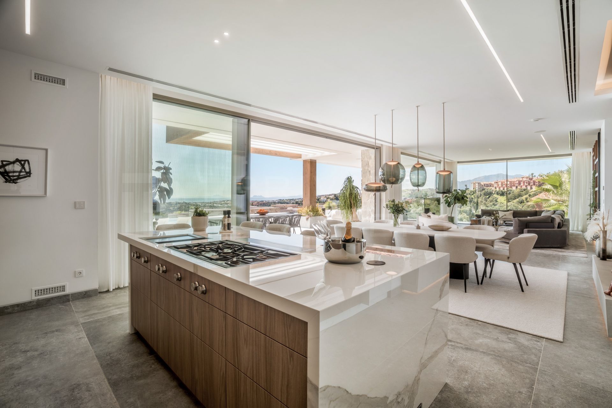
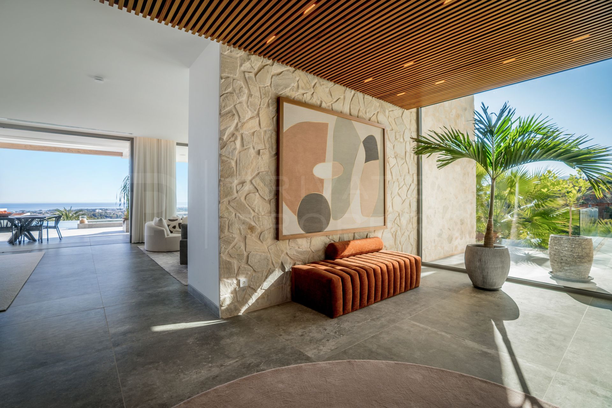
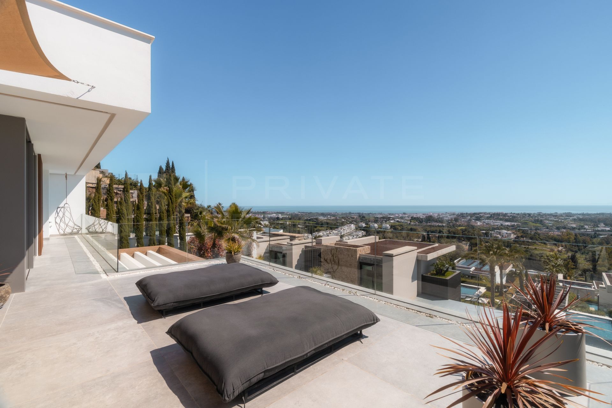
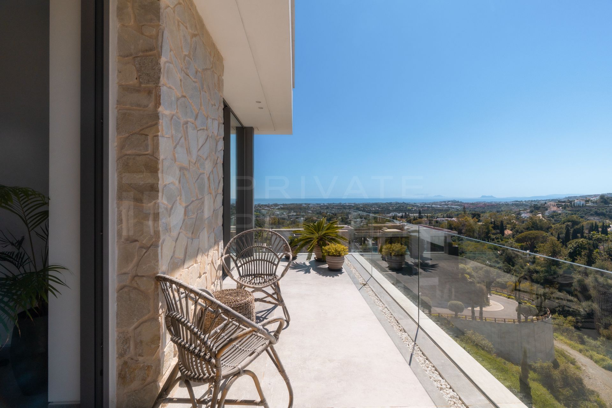
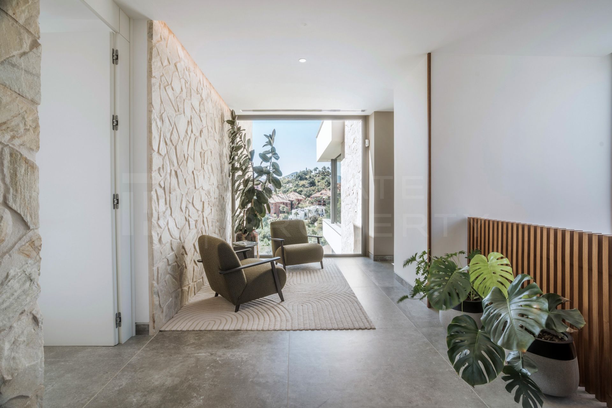
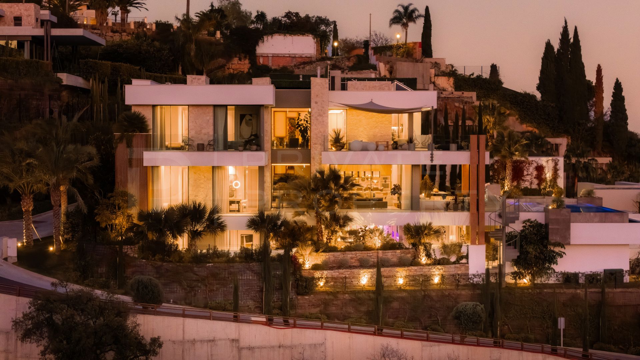
With panoramic views stretching across the horizon to the Mediterranean Sea and beyond, The Hills 10 has been designed to make the most of its exceptional elevated setting. Contemporary architecture, clean lines and expansive glazing create a strong connection with the surrounding landscape, while open-plan interiors flow effortlessly into the outdoor spaces. Floor-to-ceiling windows and generous living areas draw in abundant natural light, framing uninterrupted views and creating a seamless transition between the interior and exterior.
Thoughtfully planned across three levels, the villa incorporates an extensive range of living, entertaining and wellness amenities, with every aspect designed for modern-day comfort and convenience.
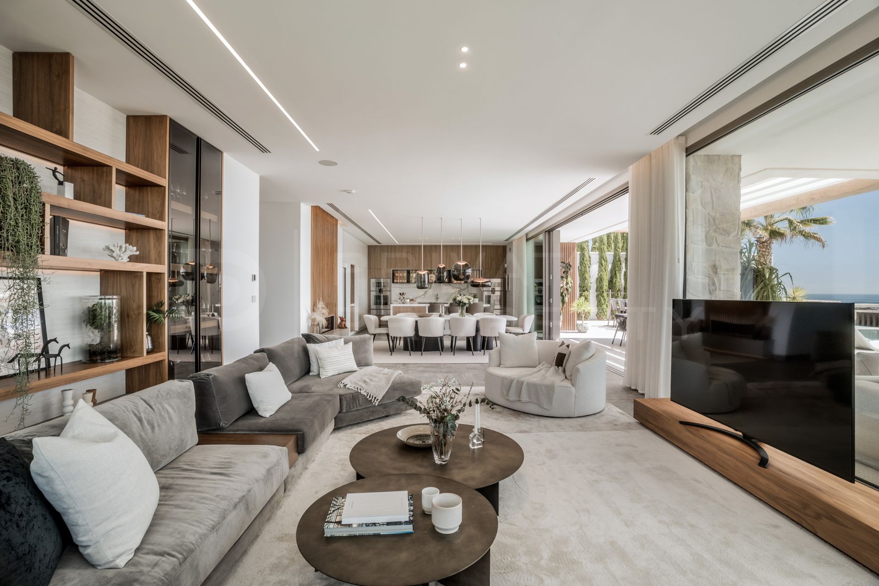
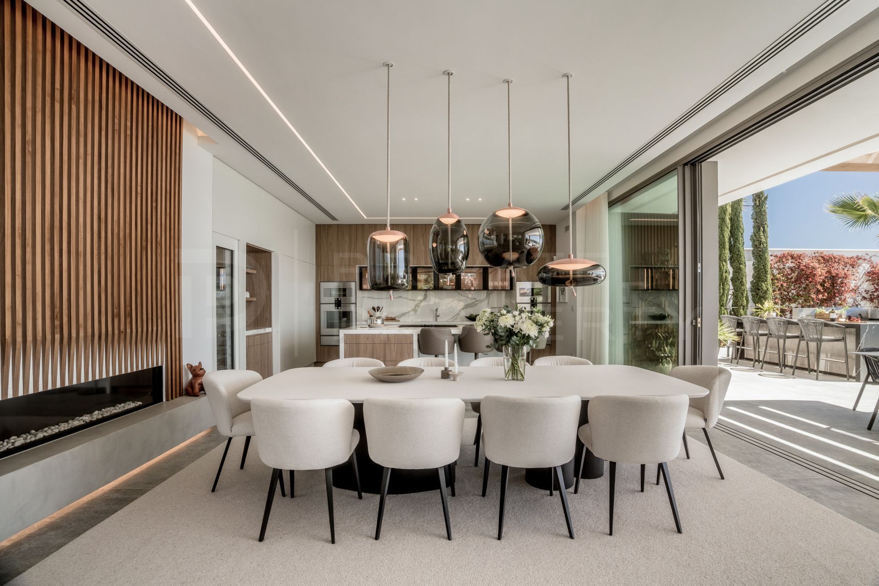
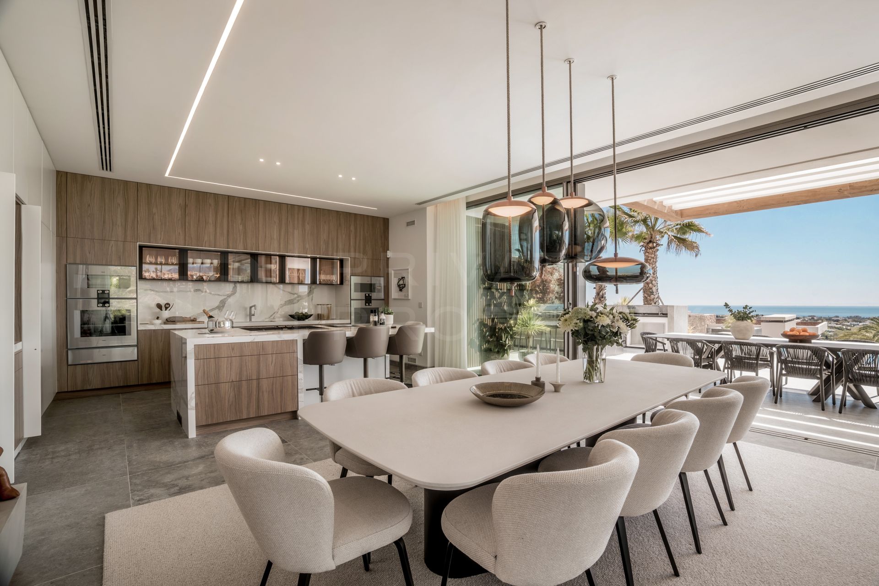
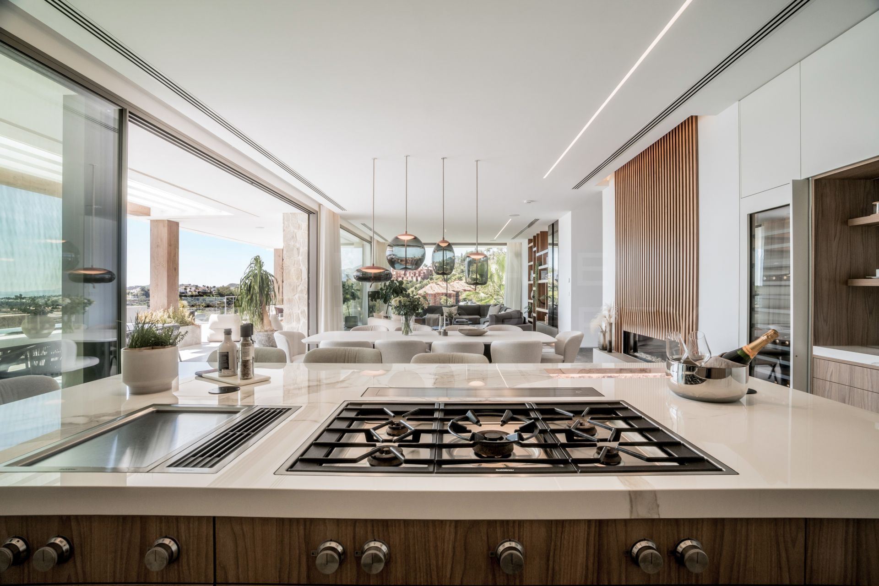
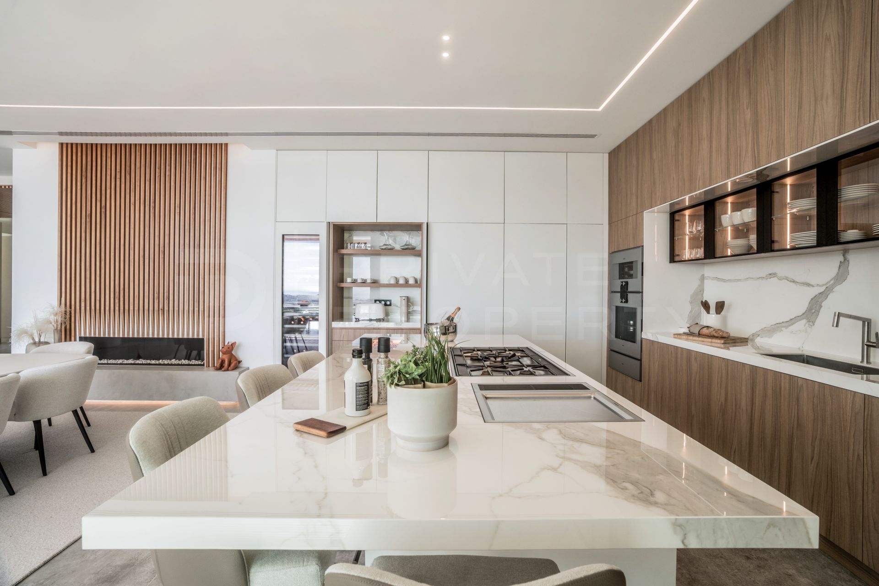
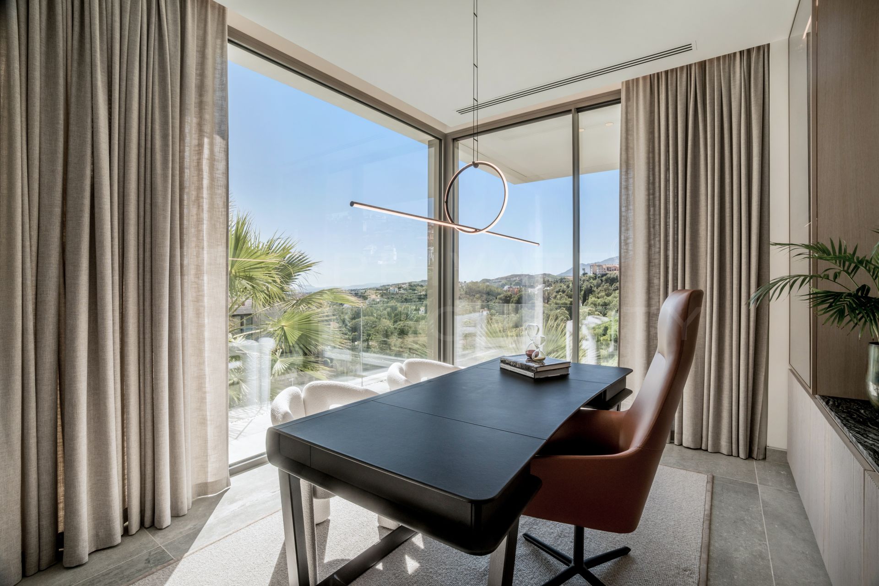
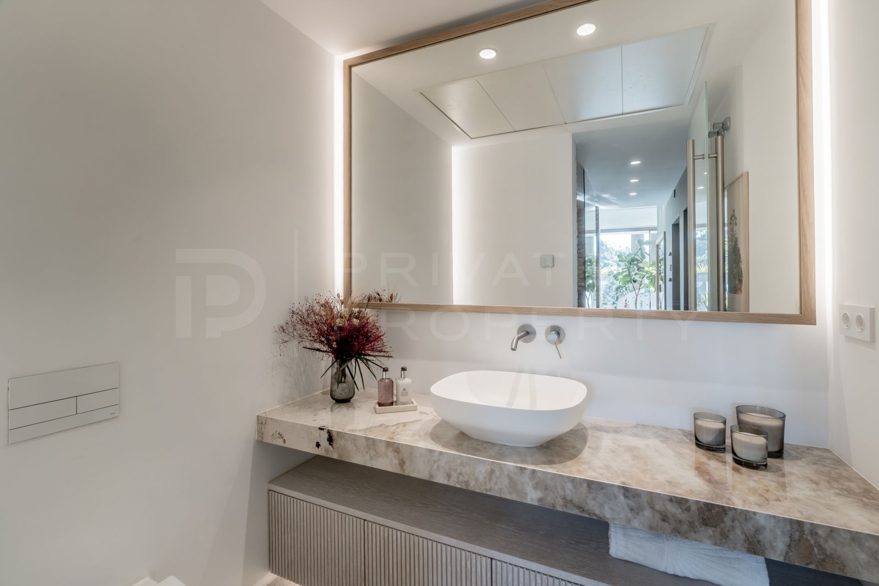
The elegant entrance hall leads into the living spaces on the ground floor, comprising a spacious open-plan living room, dining area and contemporary kitchen. The kitchen is fitted with high-quality Gaggenau appliances and sleek cabinetry by Danespan, combining refined design with practical, everyday functionality. Large glazed openings connect these areas directly with the main terraces and outdoor living spaces. Also located on this level are a private home office, a guest bedroom suite and a separate guest cloakroom.
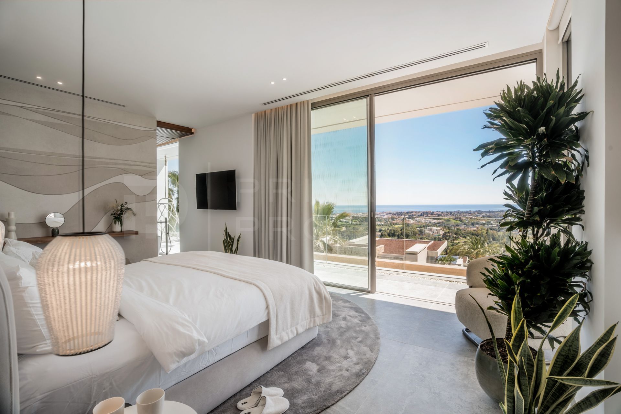
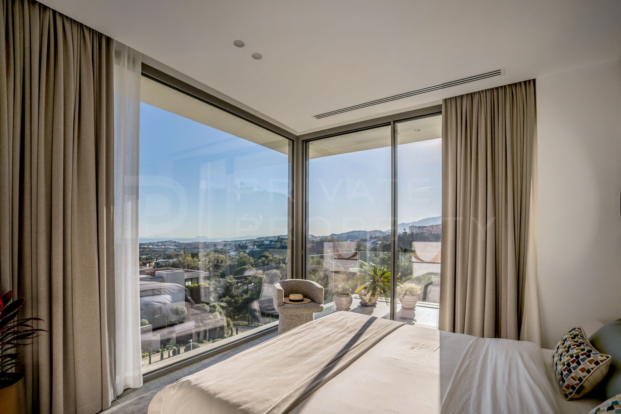
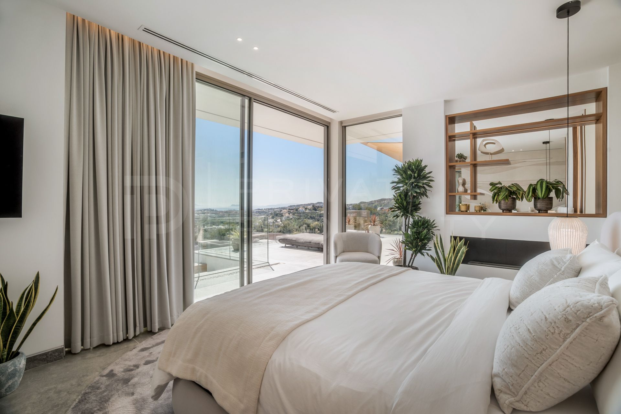
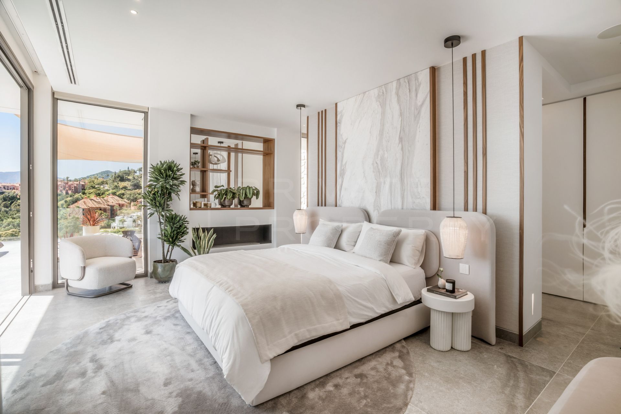
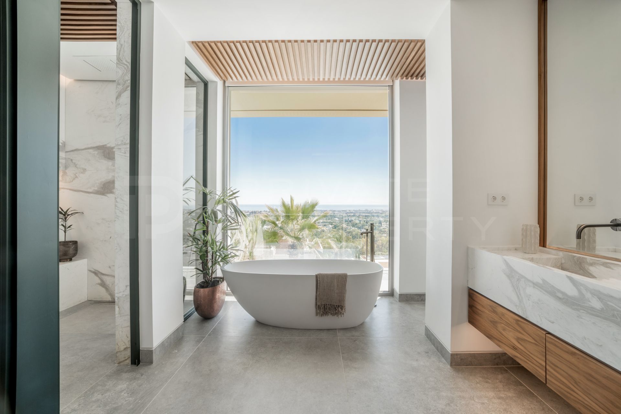
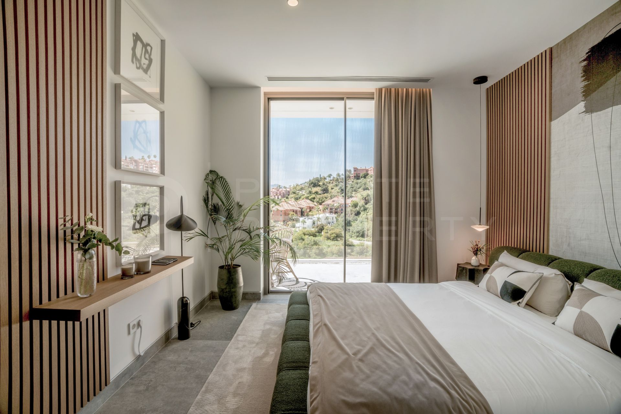
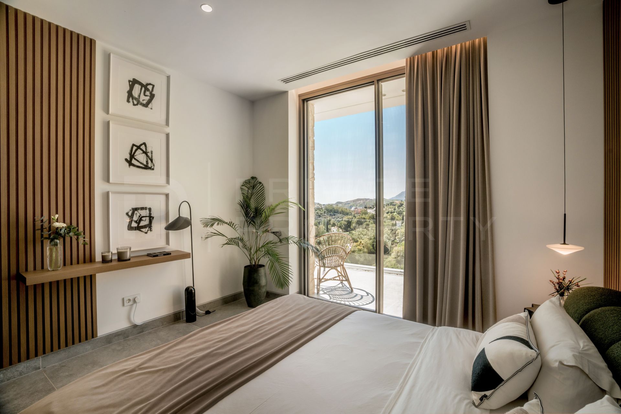
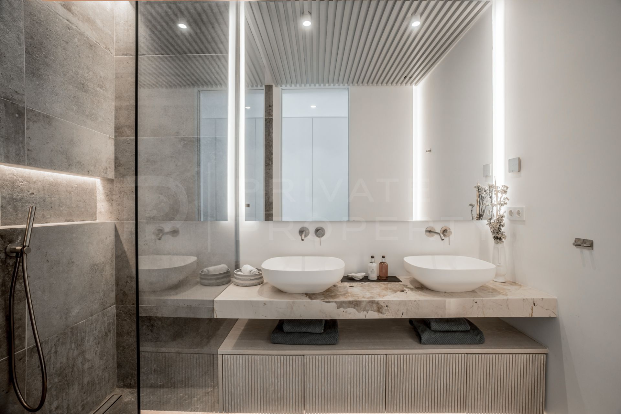
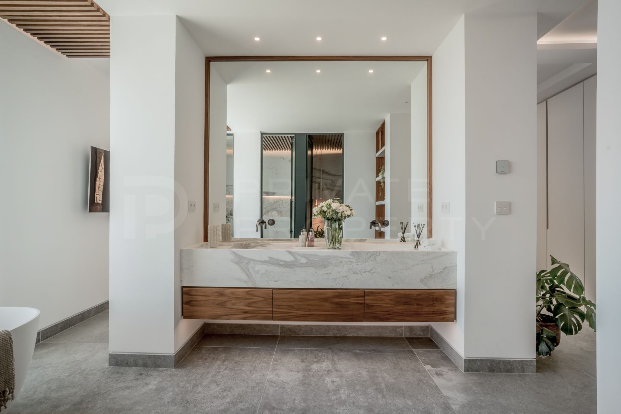
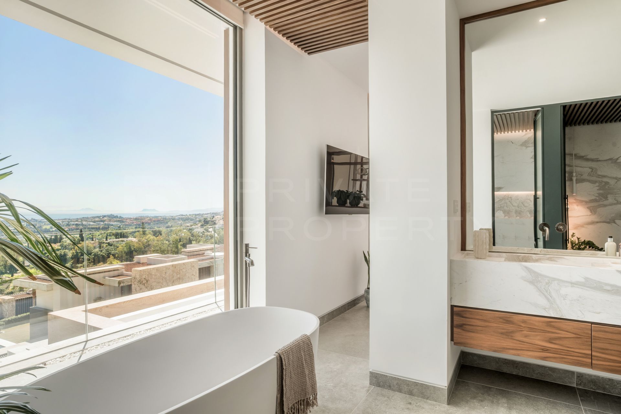
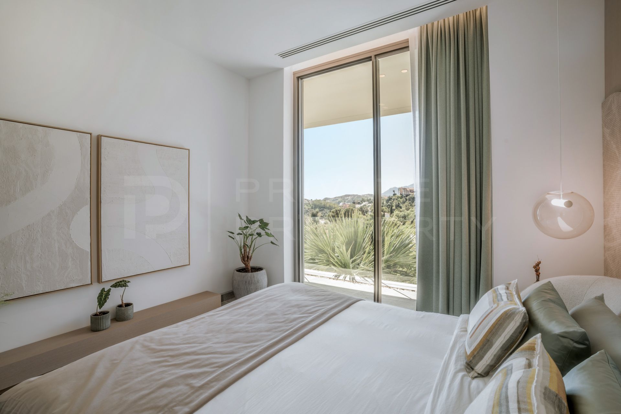
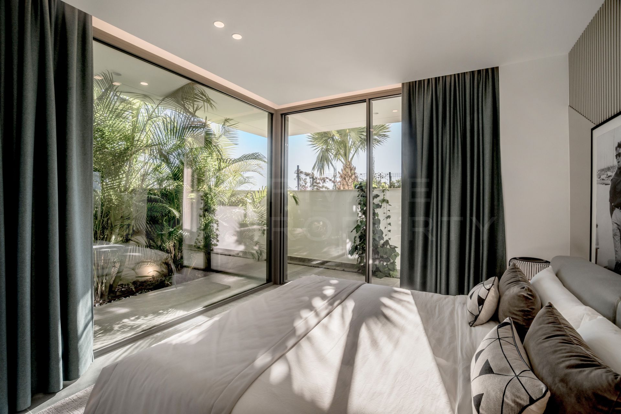
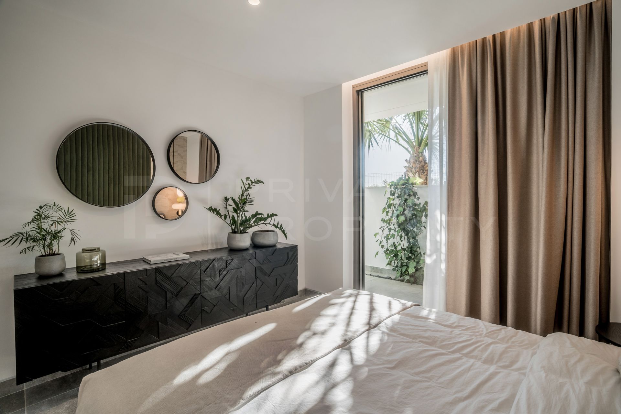
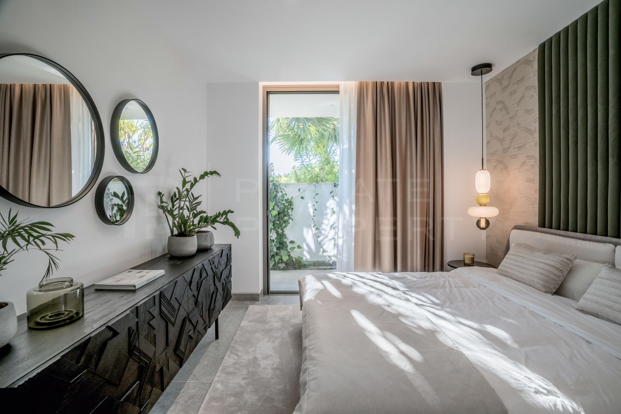
The first floor is dedicated primarily to the bedroom accommodation, with an exceptional master suite occupying a privileged position overlooking the Mediterranean. Designed to maximise the views, the master bedroom opens onto a large private terrace and features a custom-designed walk-in wardrobe and a luxurious en suite bathroom fitted with high-end fixtures and finishes. Two further bedroom suites are located on this level, both benefiting from terrace access and views.
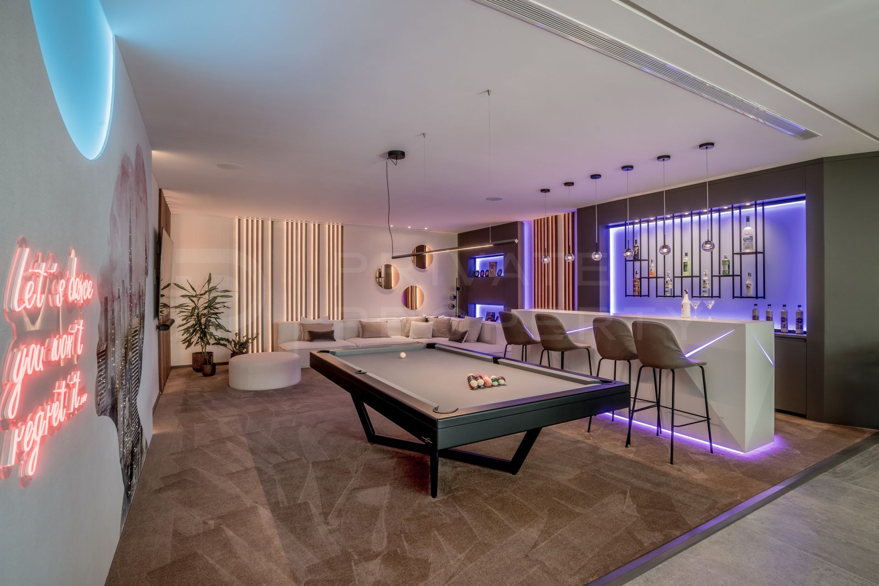
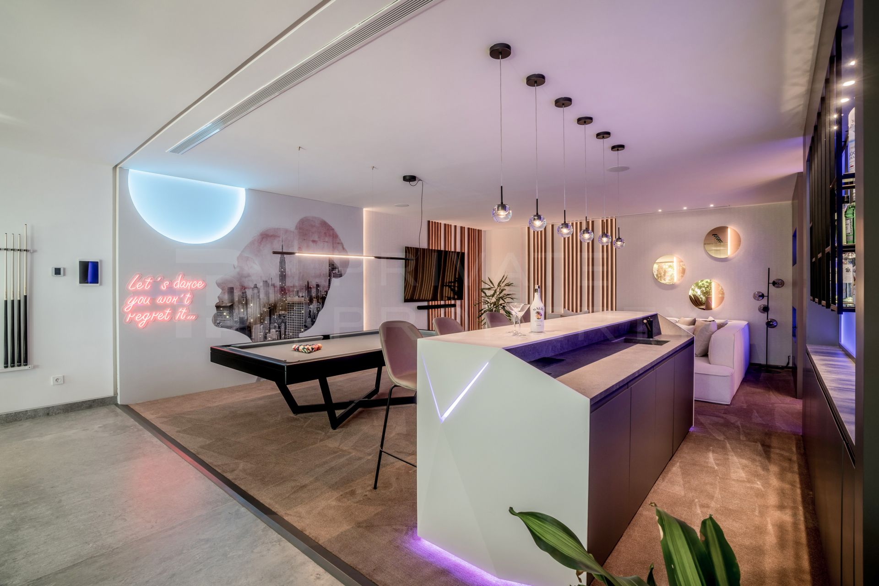
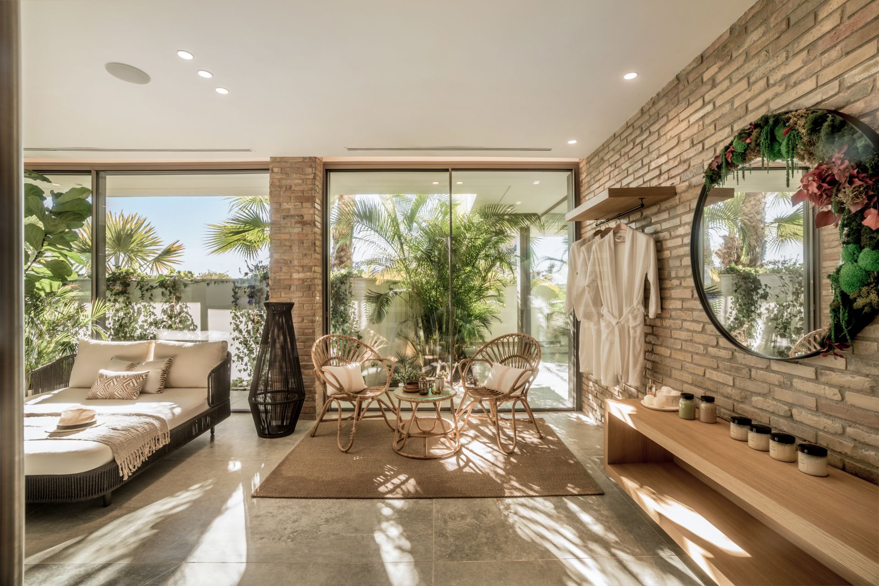
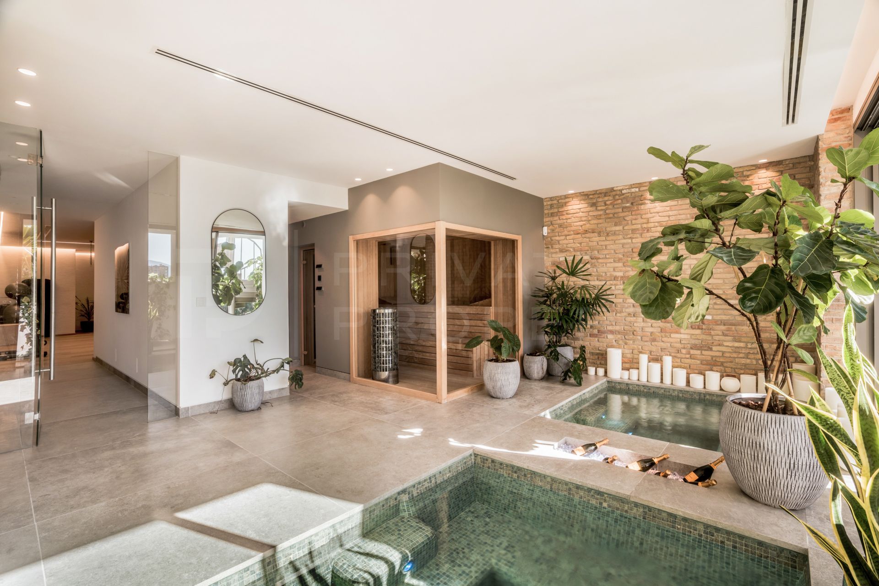
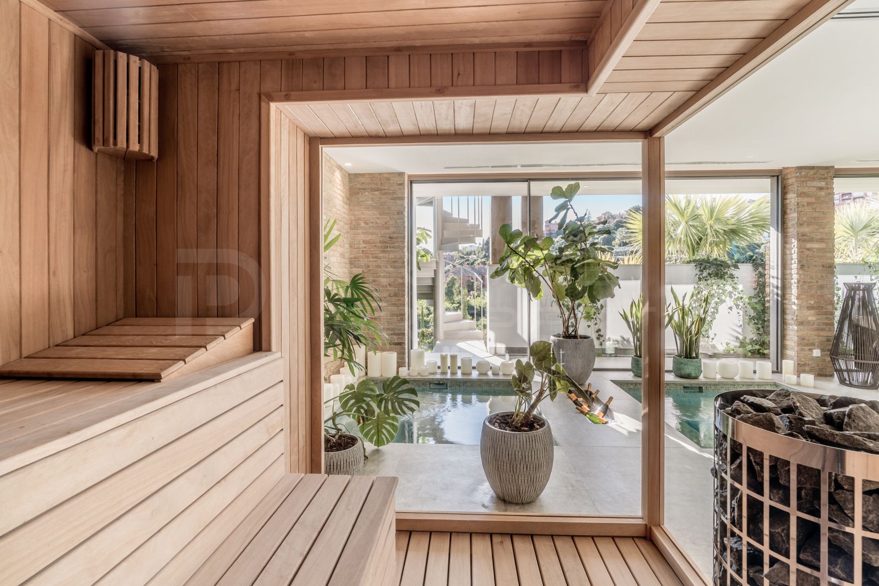
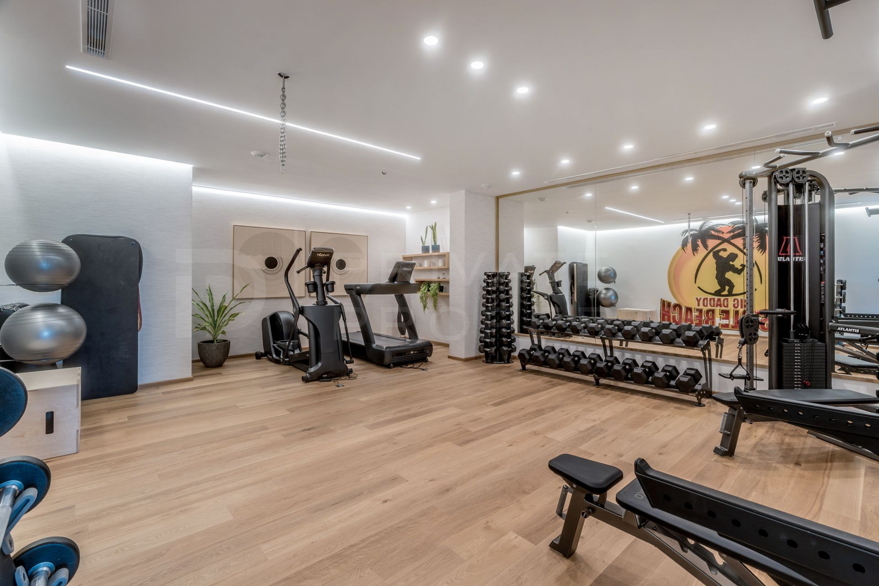
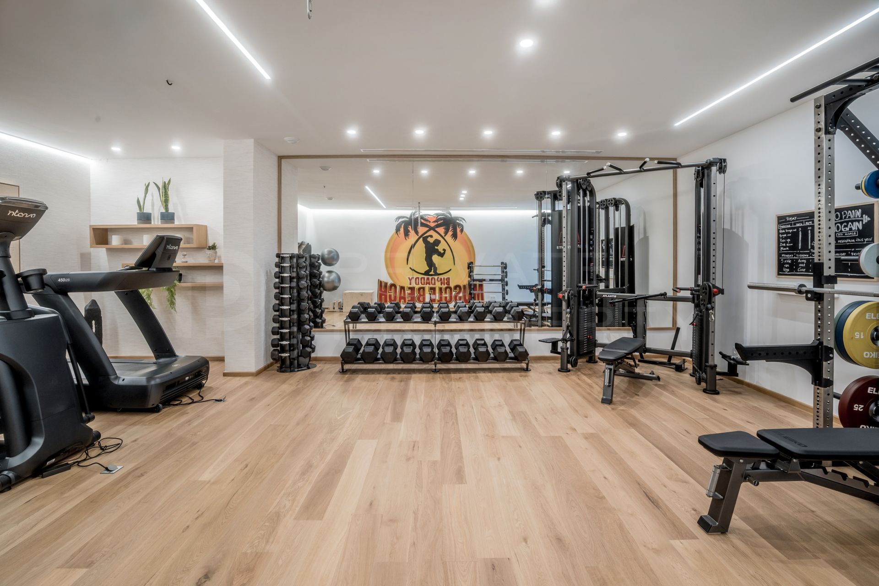
The lower level provides an extensive range of facilities dedicated to relaxation, wellness and entertainment. A large entertainment/cinema room, a comprehensive wellness area which includes a fully equipped gym, massage room, steam room, sauna, cold water jacuzzi, aroma bath and indoor swimming pool. A guest cloakroom and shower room serves the wellness facility.
Further accommodation on this level comprises a large-walk-in cellar, two additional bedroom suites, a second guest cloakroom, laundry room with direct access to the machine room, and a separate storage room.
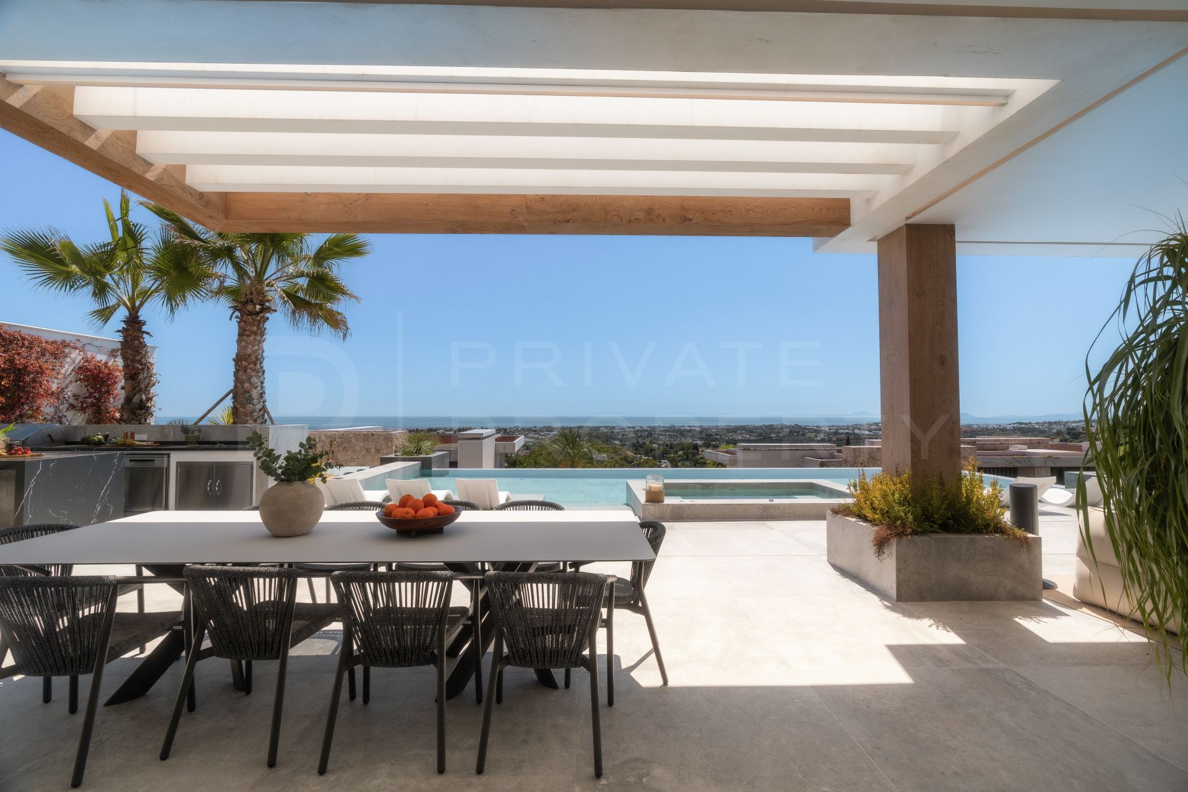
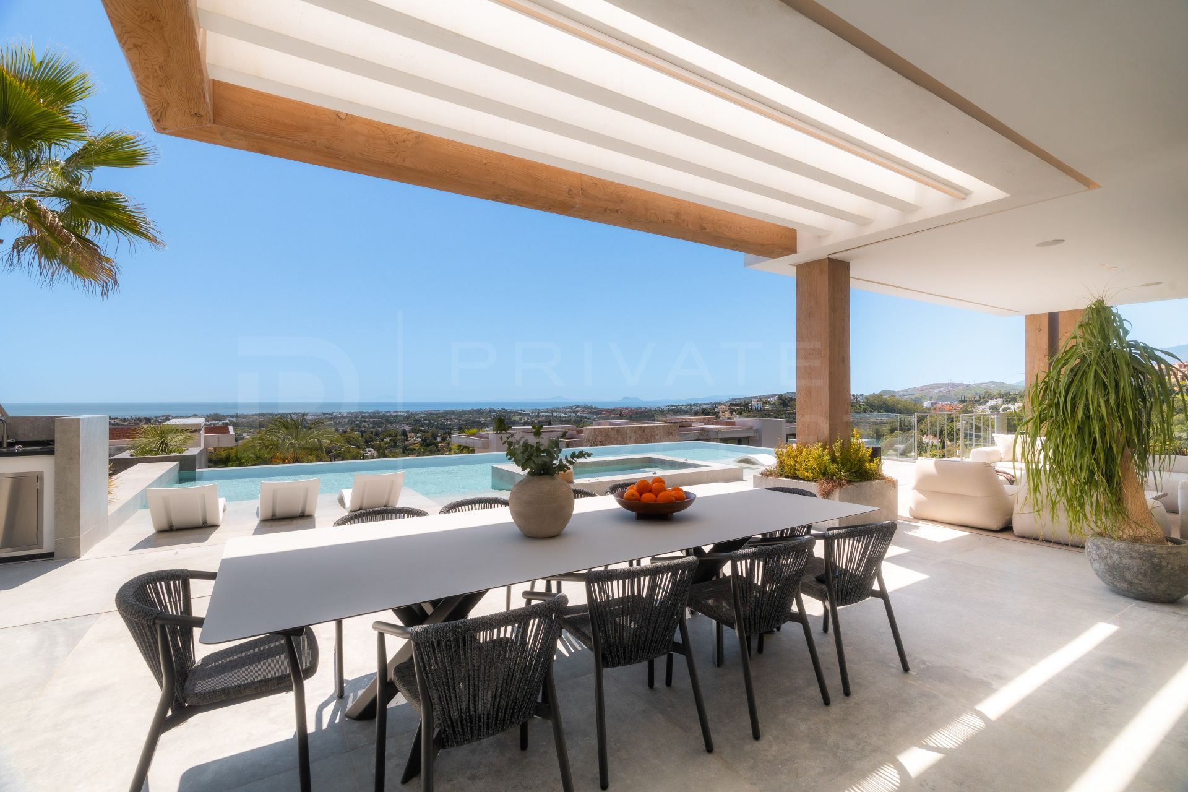
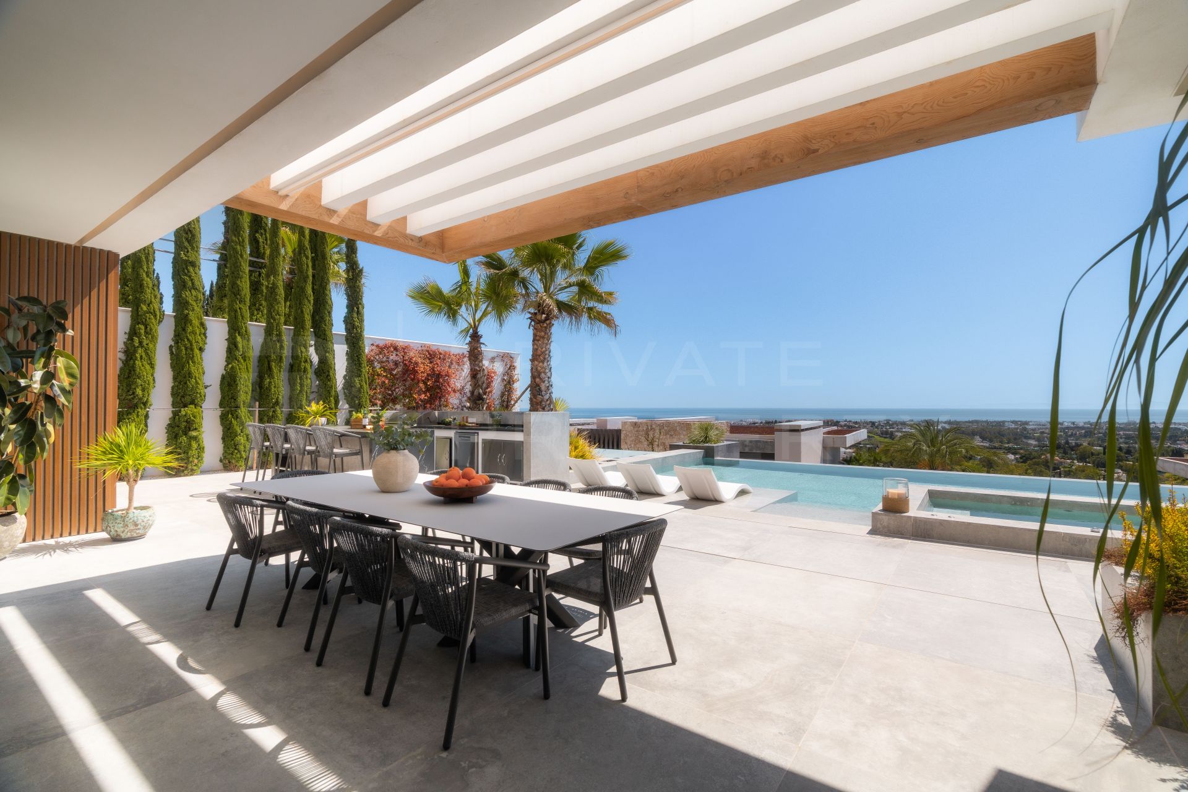
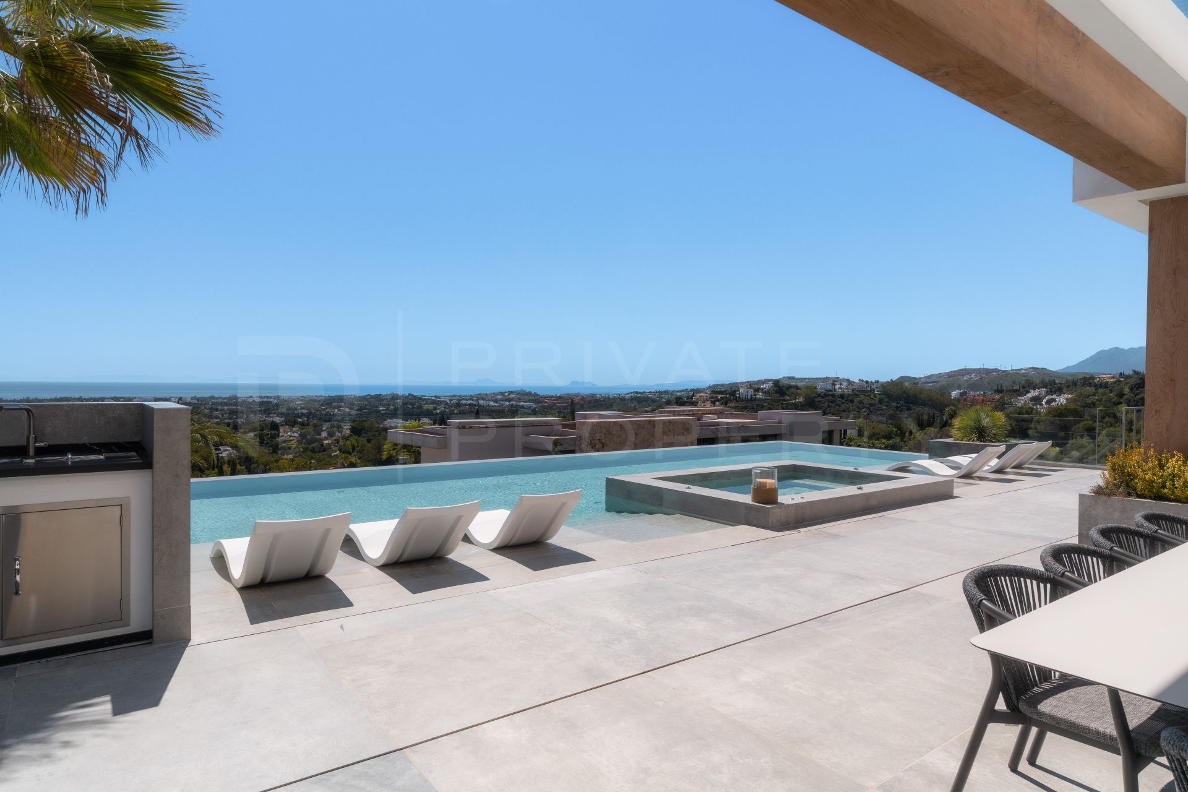
Outside, the principal terrace has been carefully arranged to make the most of the villa’s elevated position and far-reaching views. The covered terrace provides generous seating and dining areas, creating a natural extension of the main living spaces and an ideal setting for relaxed outdoor dining throughout the year.
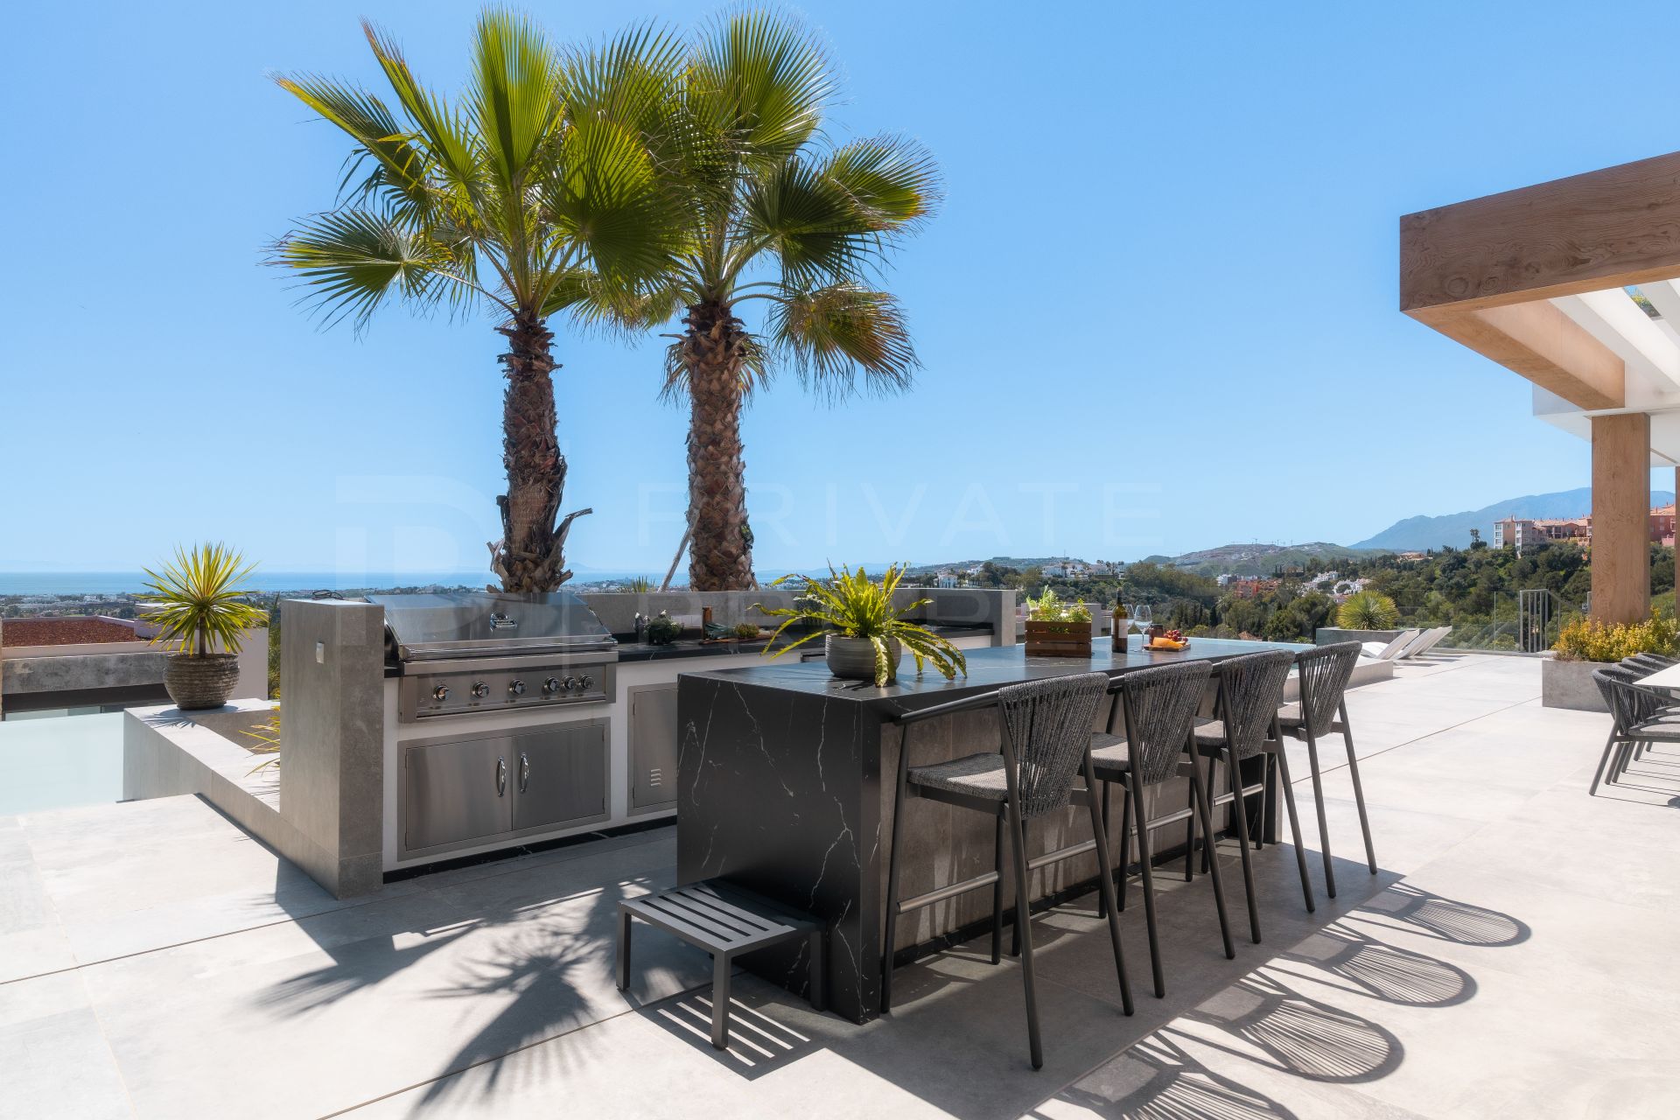
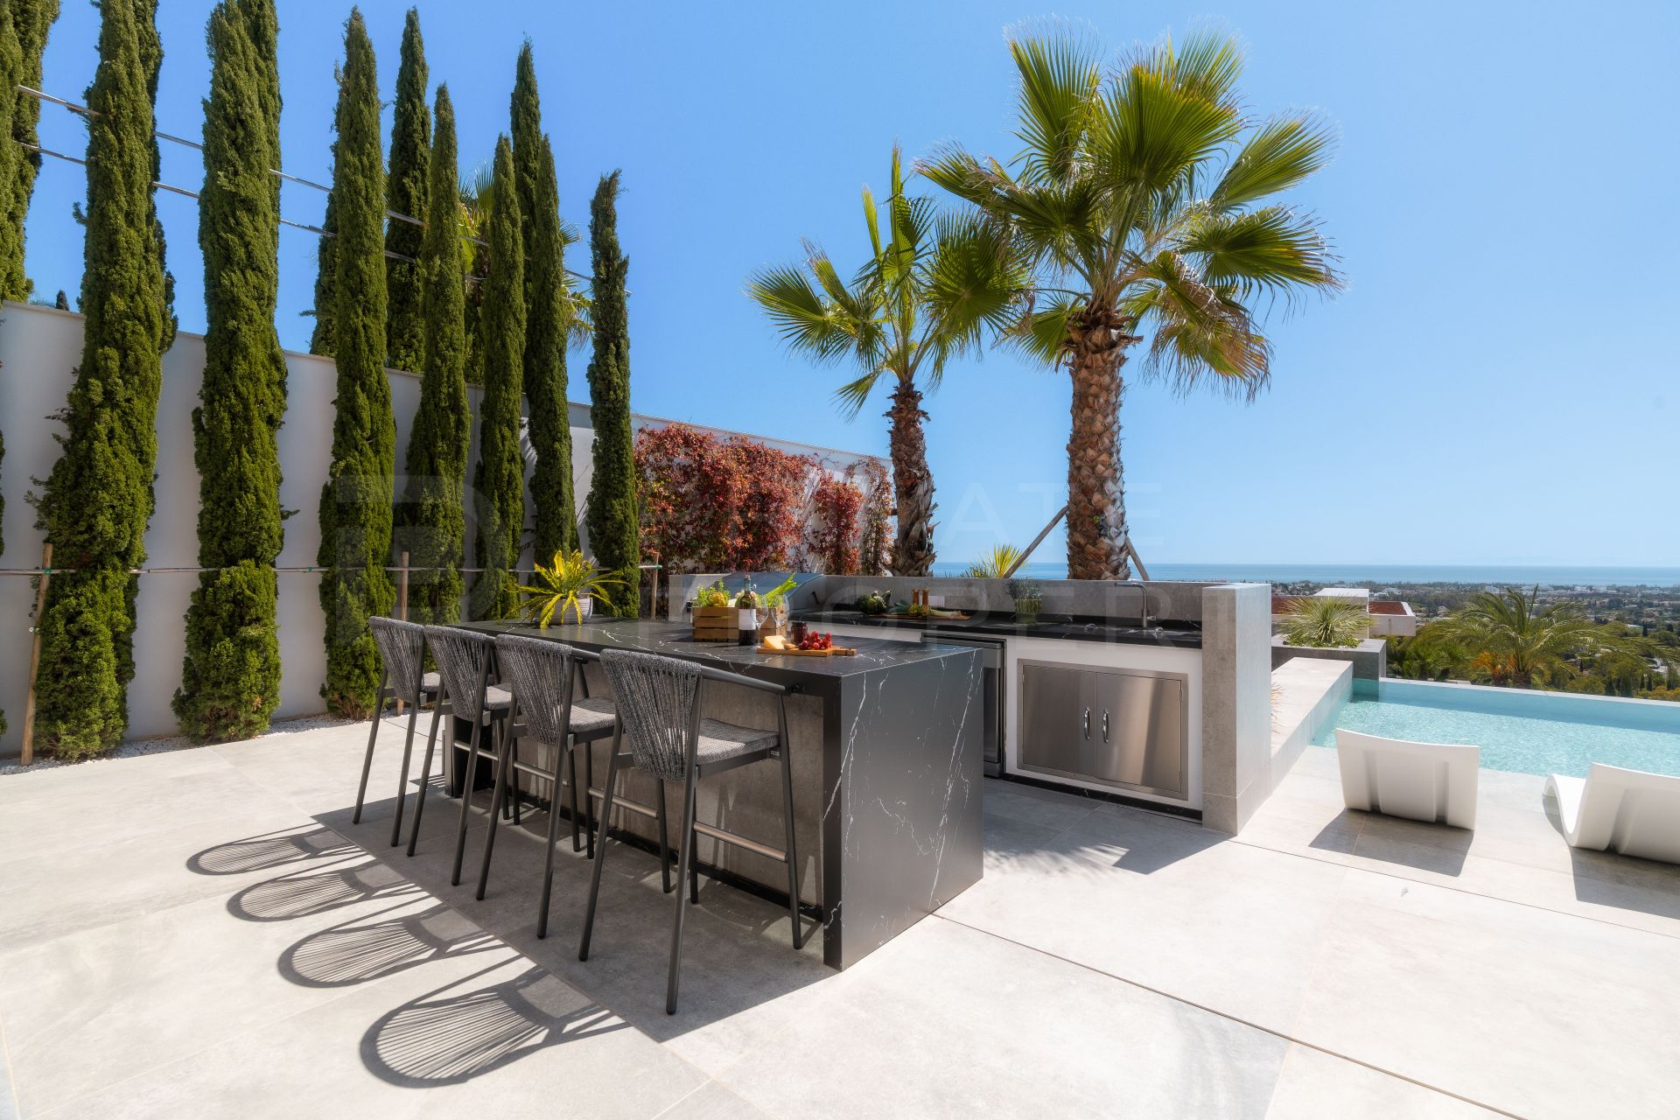
An extensively equipped outdoor kitchen, complete with built-in barbecue and bar seating. Beyond this, the terrace incorporates a sunken firepit with surrounding seating, offering a more intimate area to enjoy the views and evening atmosphere.
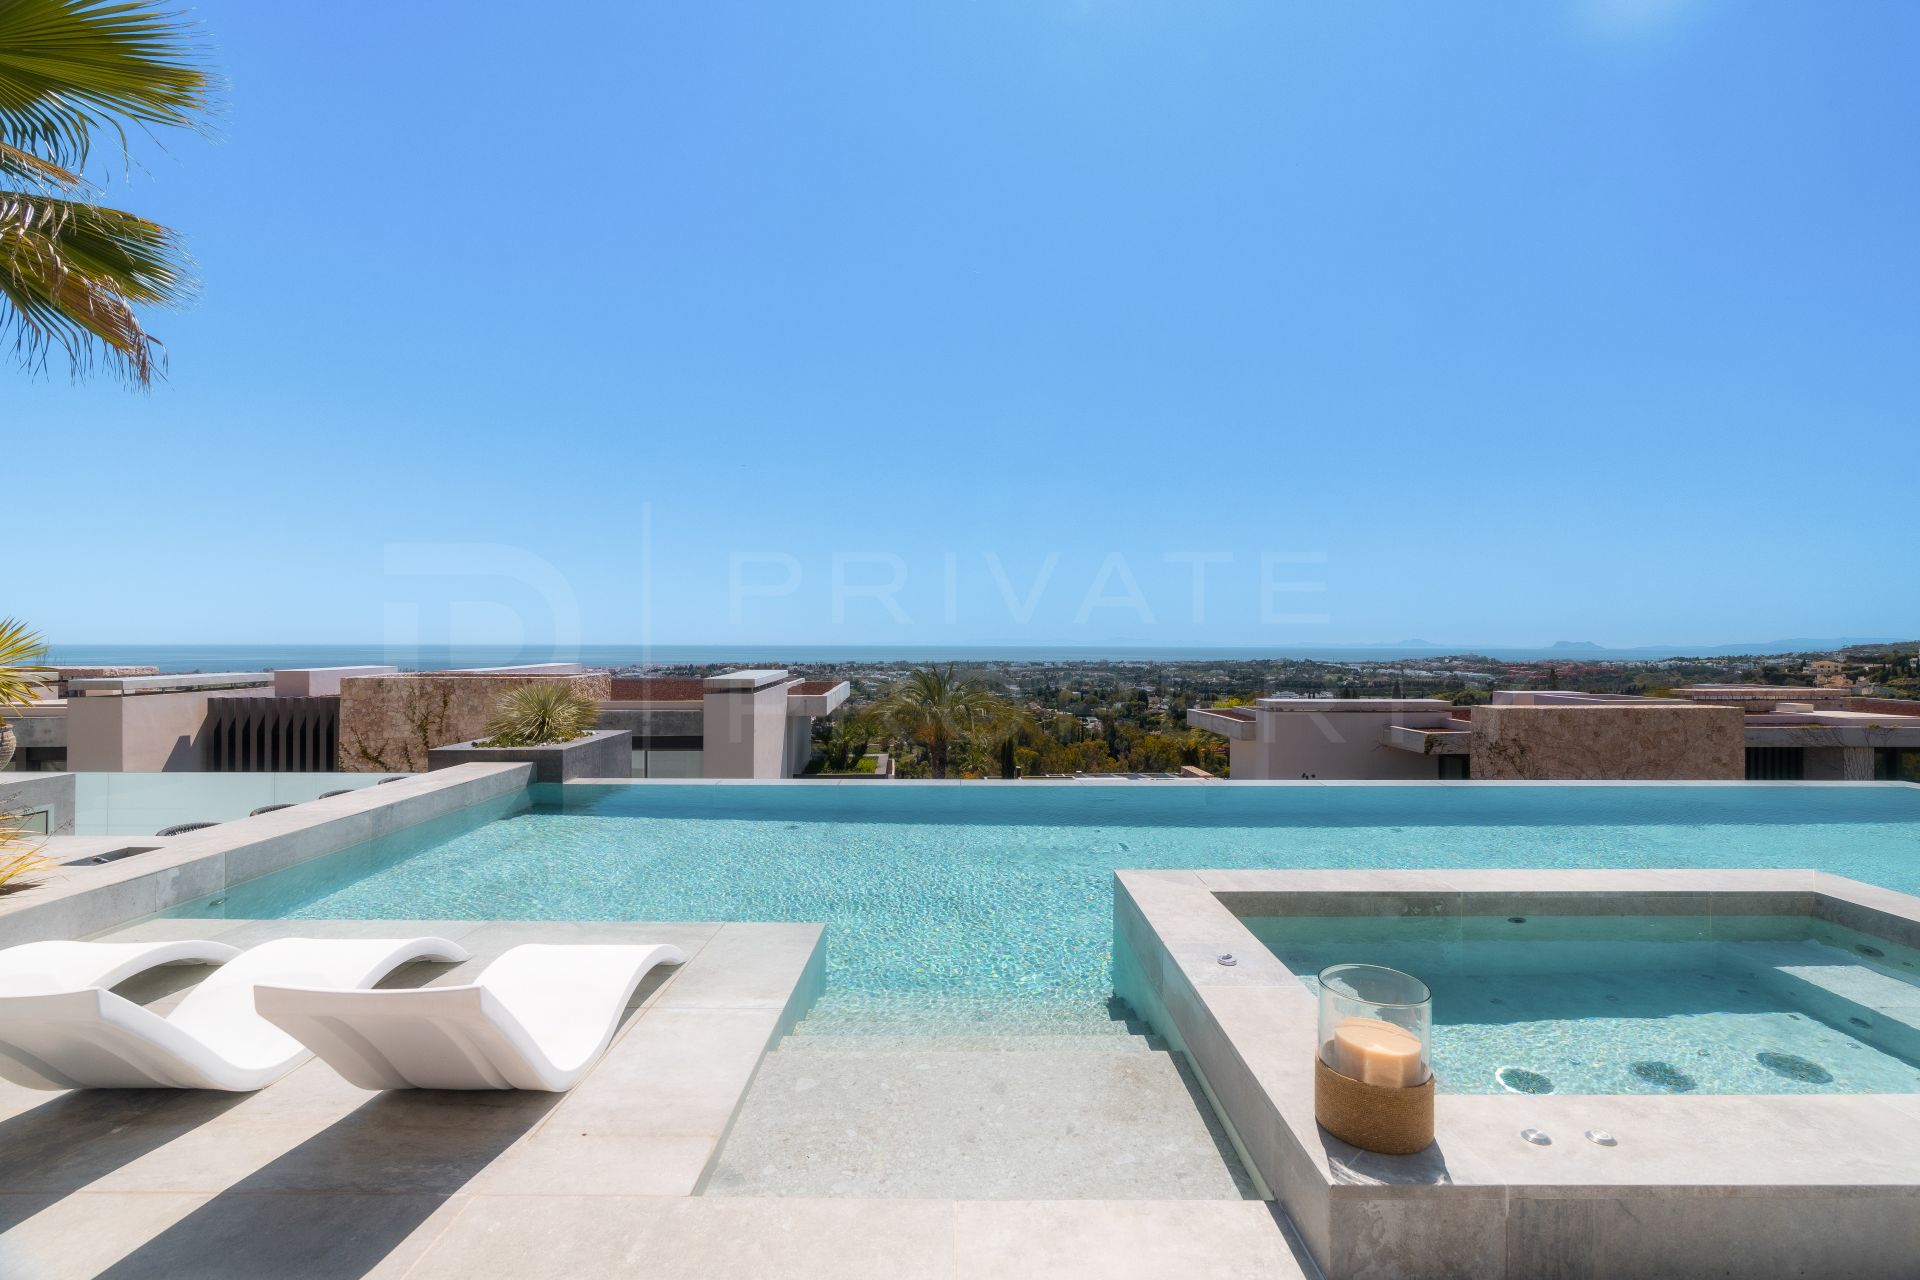
At the centre of the outdoor setting is the 77m² swimming pool, complemented by a built-in hot water jacuzzi. A separate outdoor cloakroom and shower add further convenience, allowing the pool and entertainment areas to function independently from the main house.
Combining contemporary architecture, expansive views and an unusually comprehensive range of private amenities, The Hills 10 has been conceived as a complete modern residence — equally suited to relaxed family living, entertaining and private wellness, with its elevated position providing a constant connection to the Mediterranean beyond.
Features
Files
Similar Searches
About the Area Benahavis

The municipality of Benahavis stretches across the foothills of the mountain range and is shaped by 3 rivers, Guadaiza, Guadalmina and Guadalmansa each forming its own valley. It is one of the most mountainous areas of the Western Costa del Sol, 500 meters above sea level and 7 kilometers inland. The municipality extends to 14,575 […]