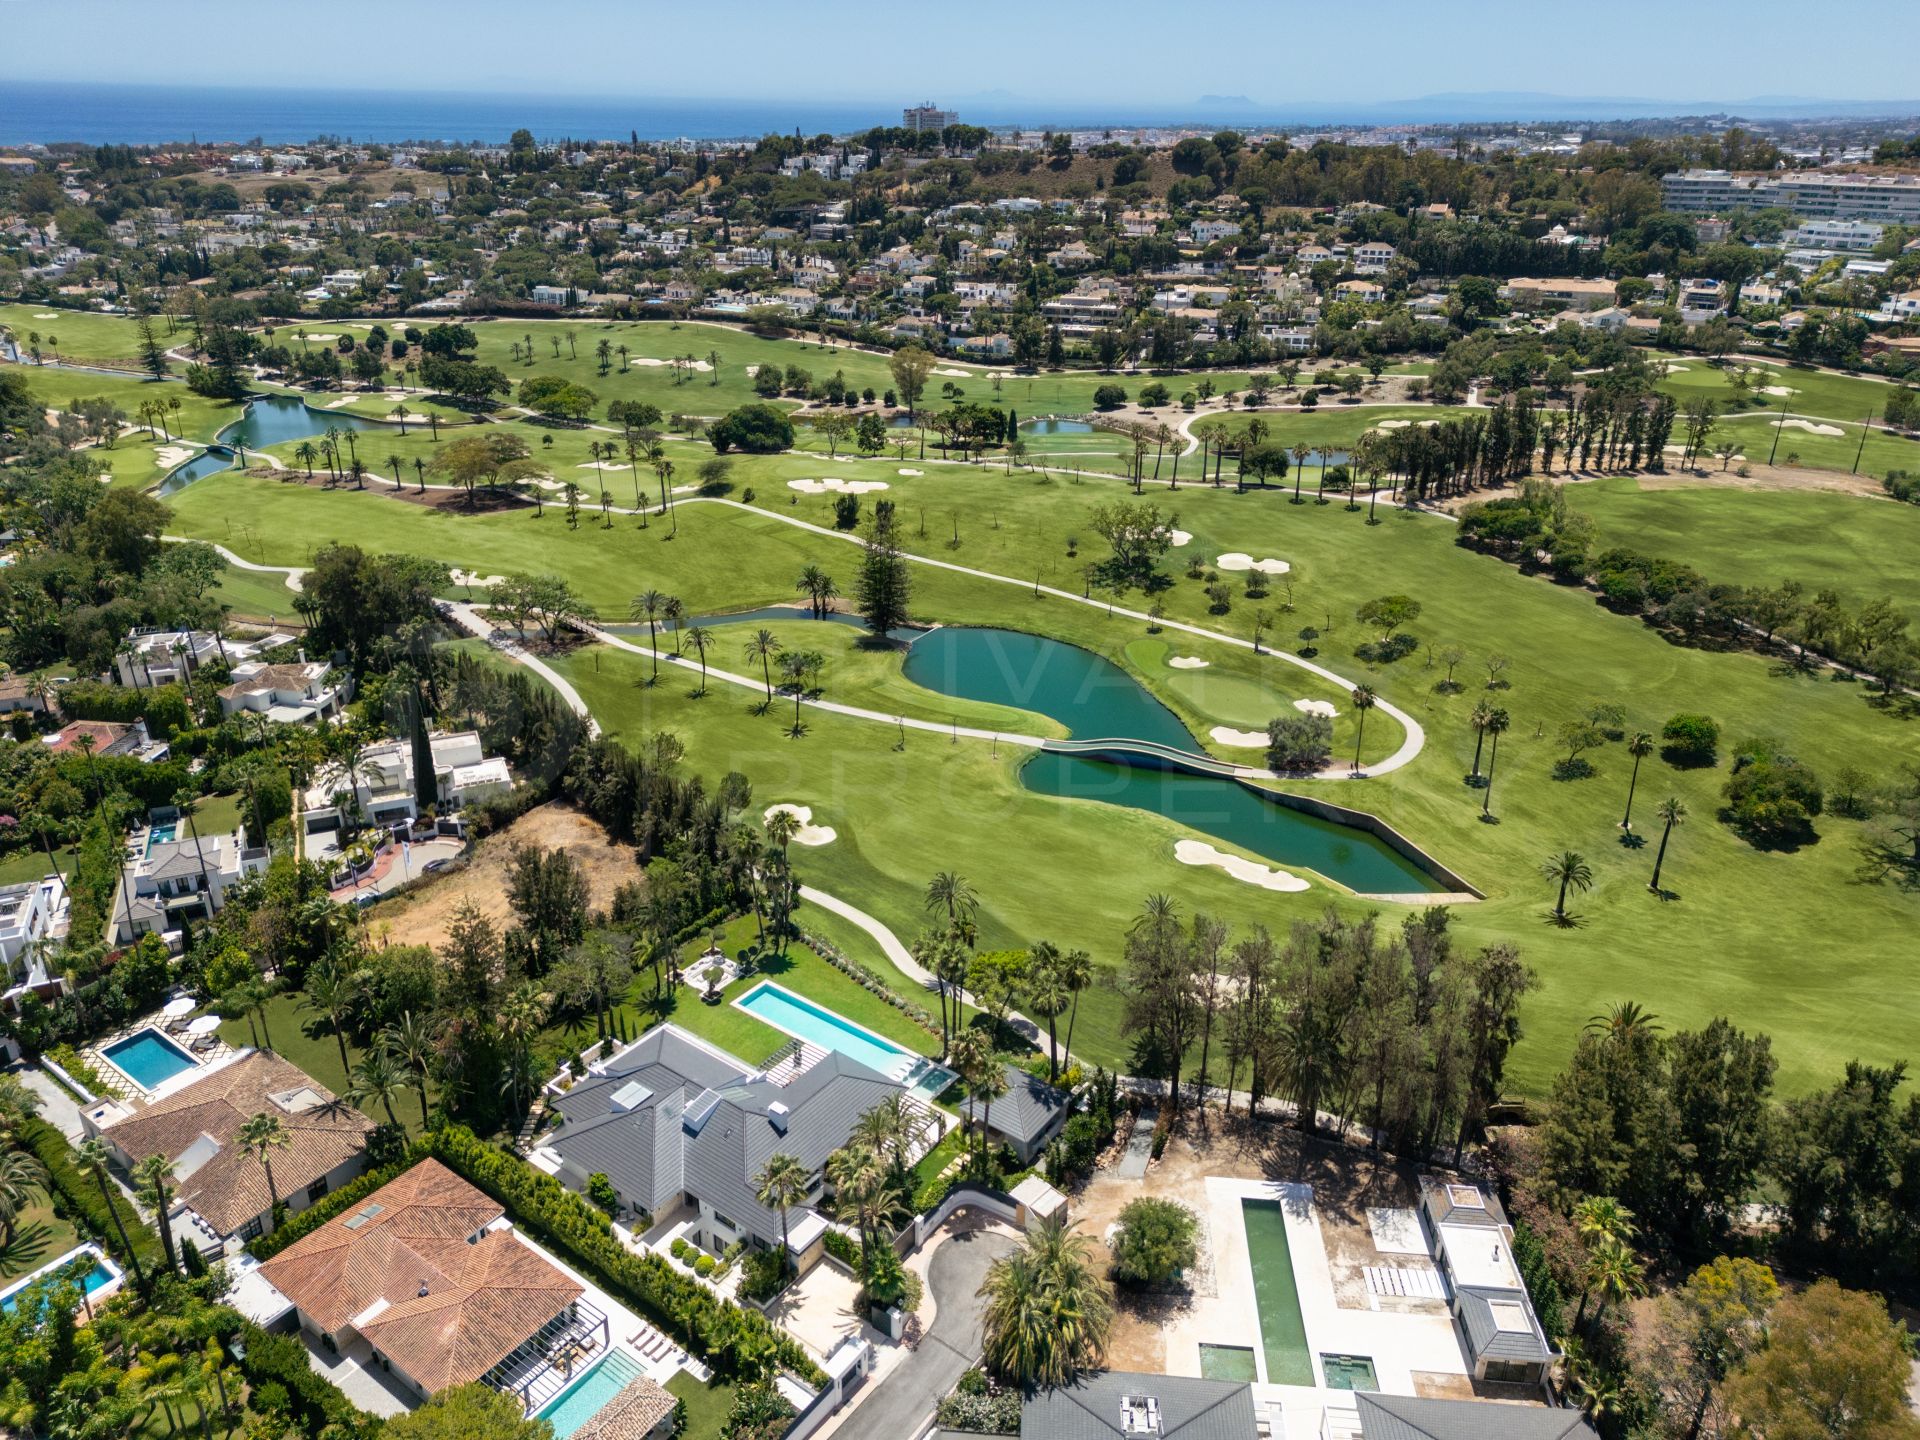
VILLA SOLSTICE - SPECTACULAR FRONTLINE GOLF VILLA IN LAS BRISAS
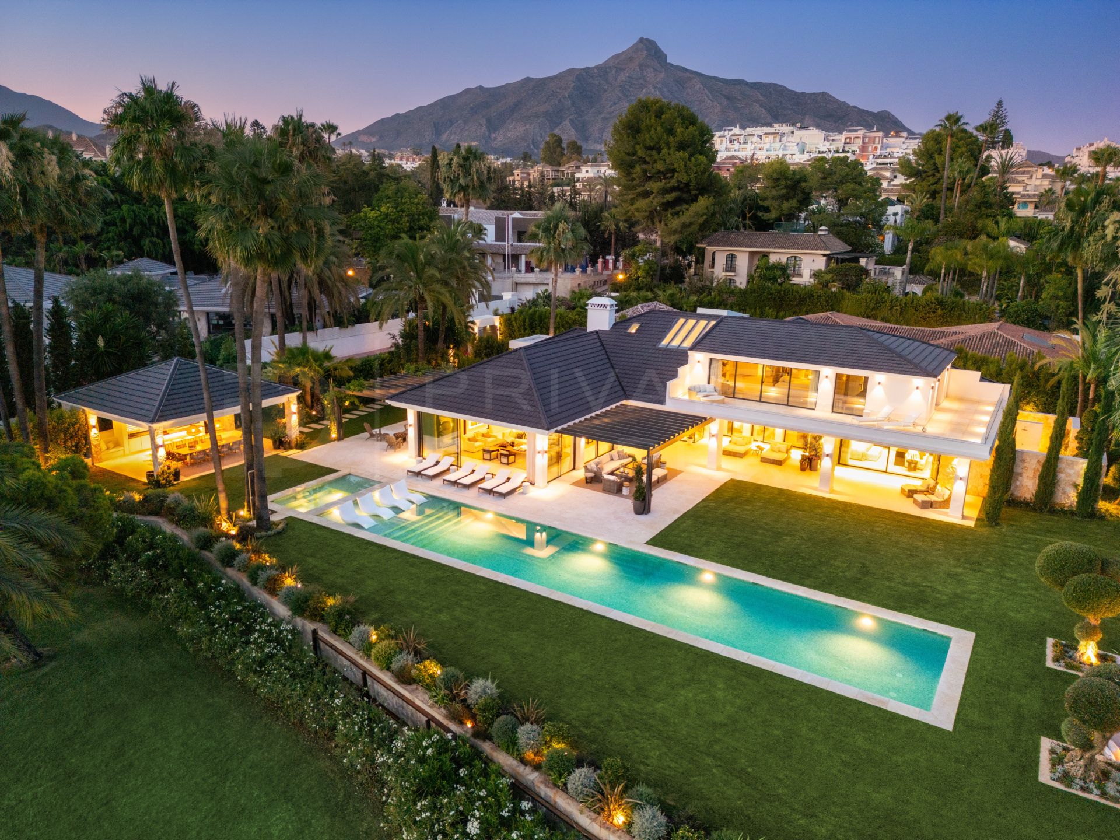
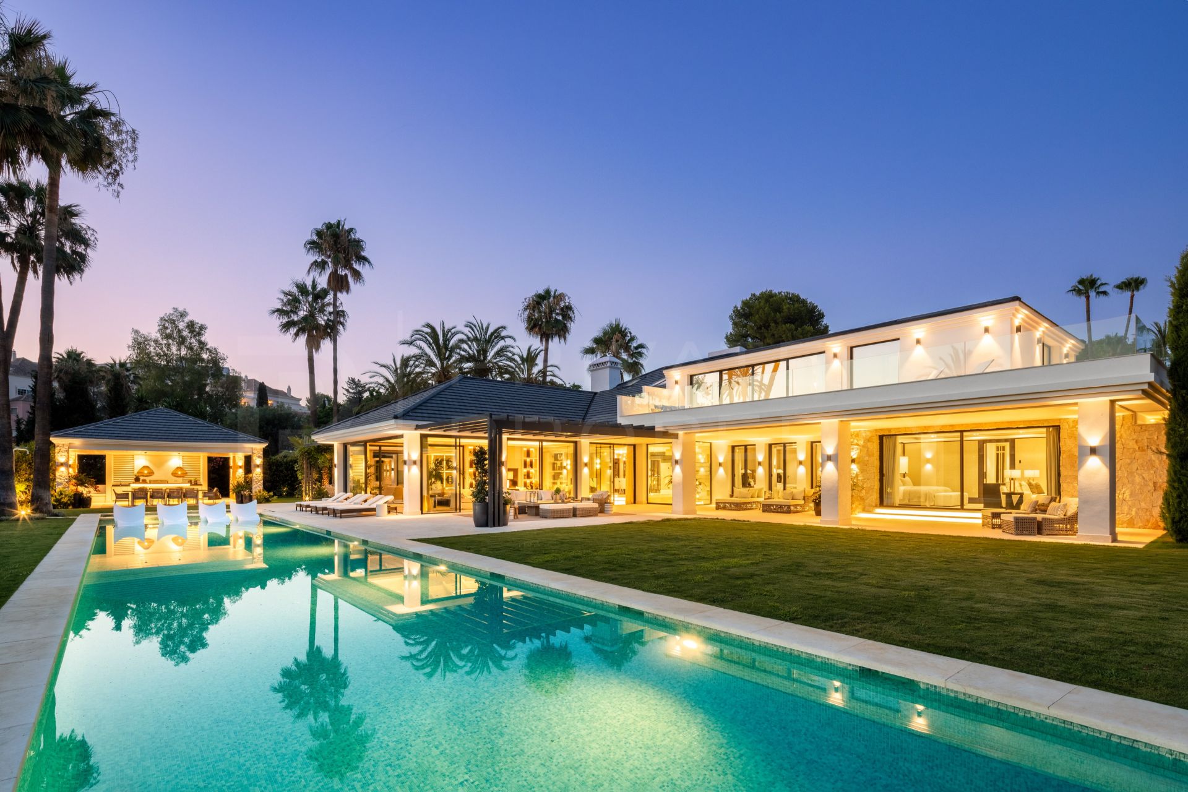
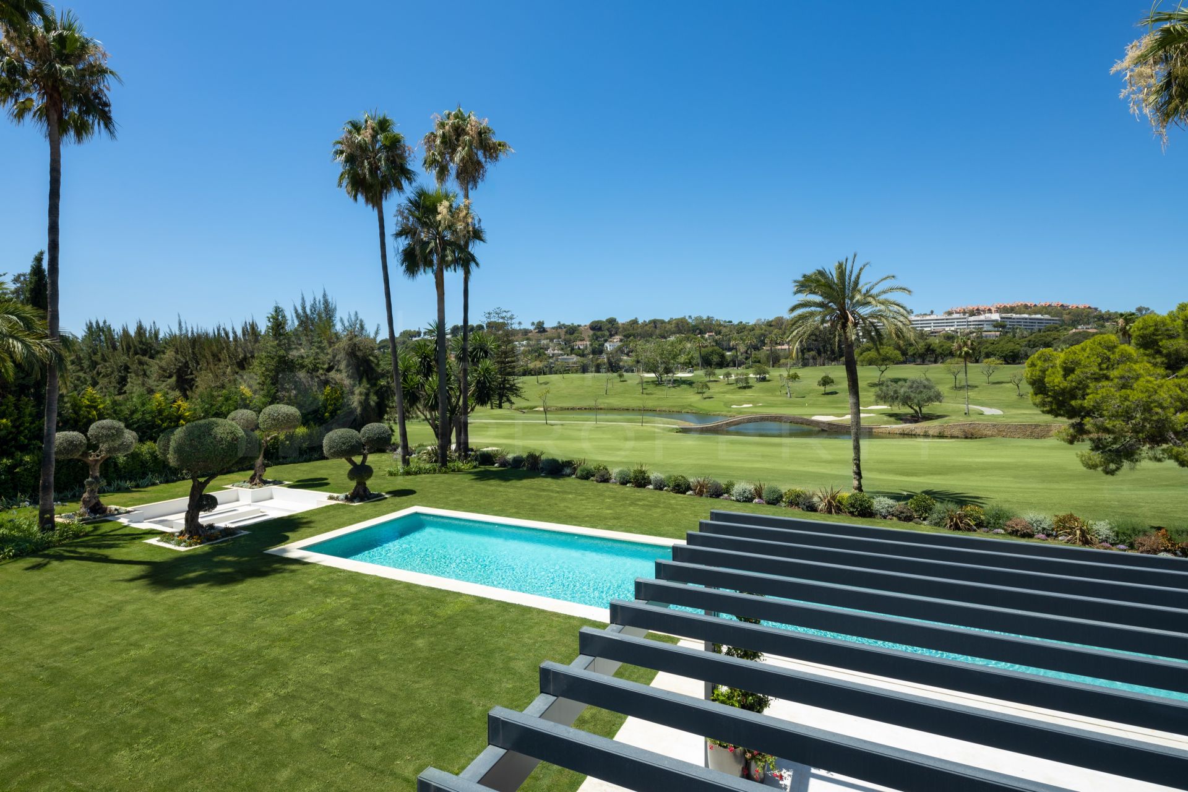
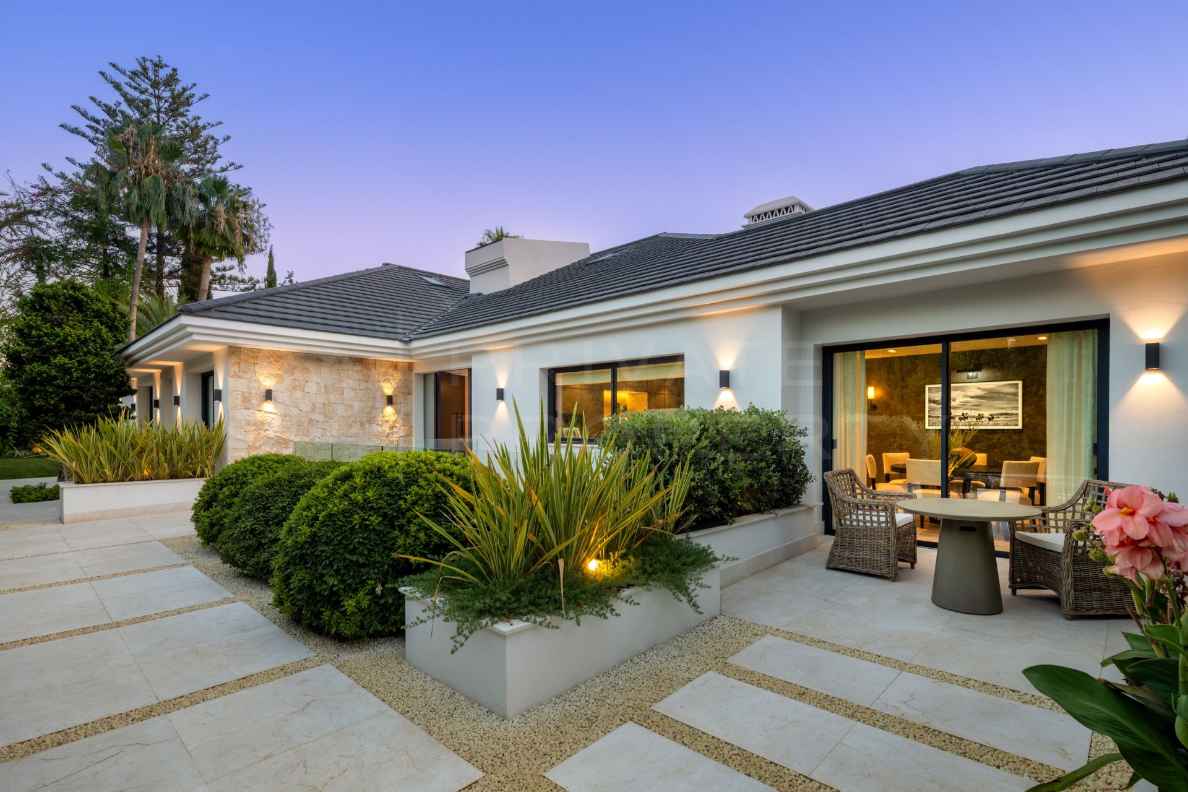
A stunning frontline golf villa, in this sought-after location, in the heart of Nueva Andalucia. Overlooking the prestigious members-only Las Brisas Golf Club, this western-oriented residence offers breathtaking sunsets that inspired its name.
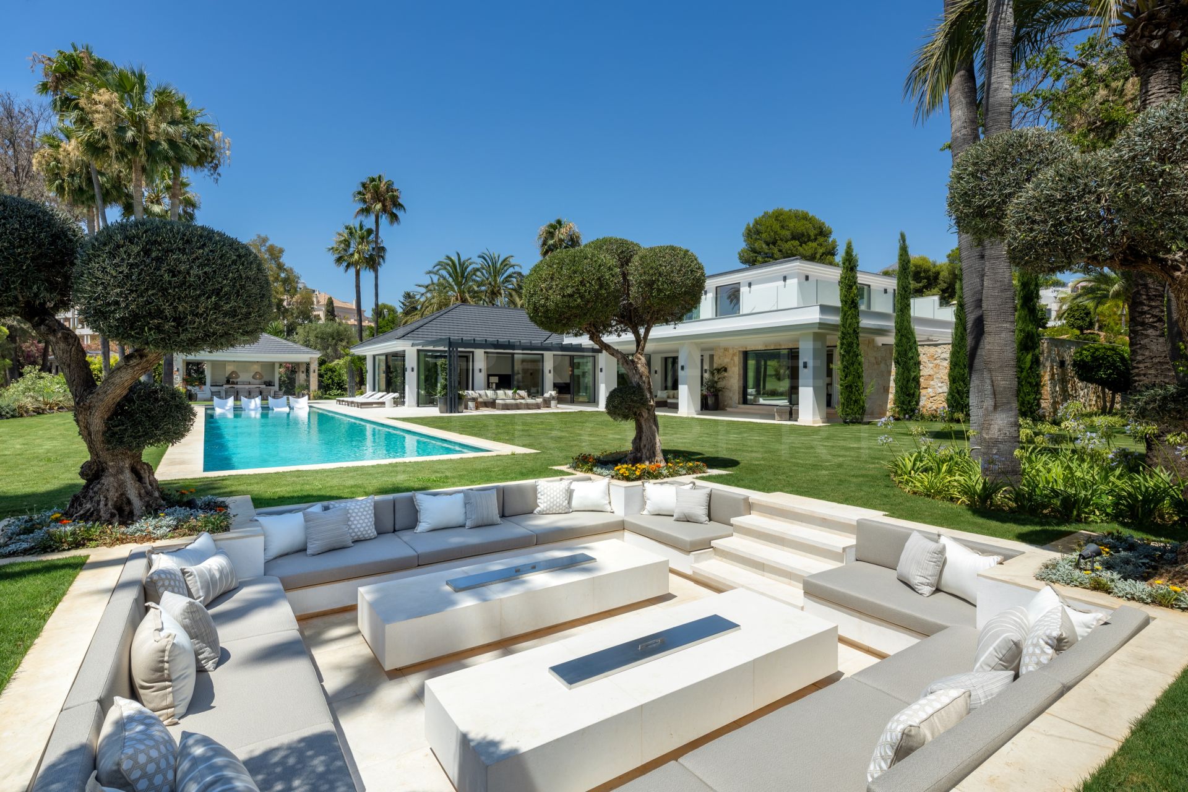
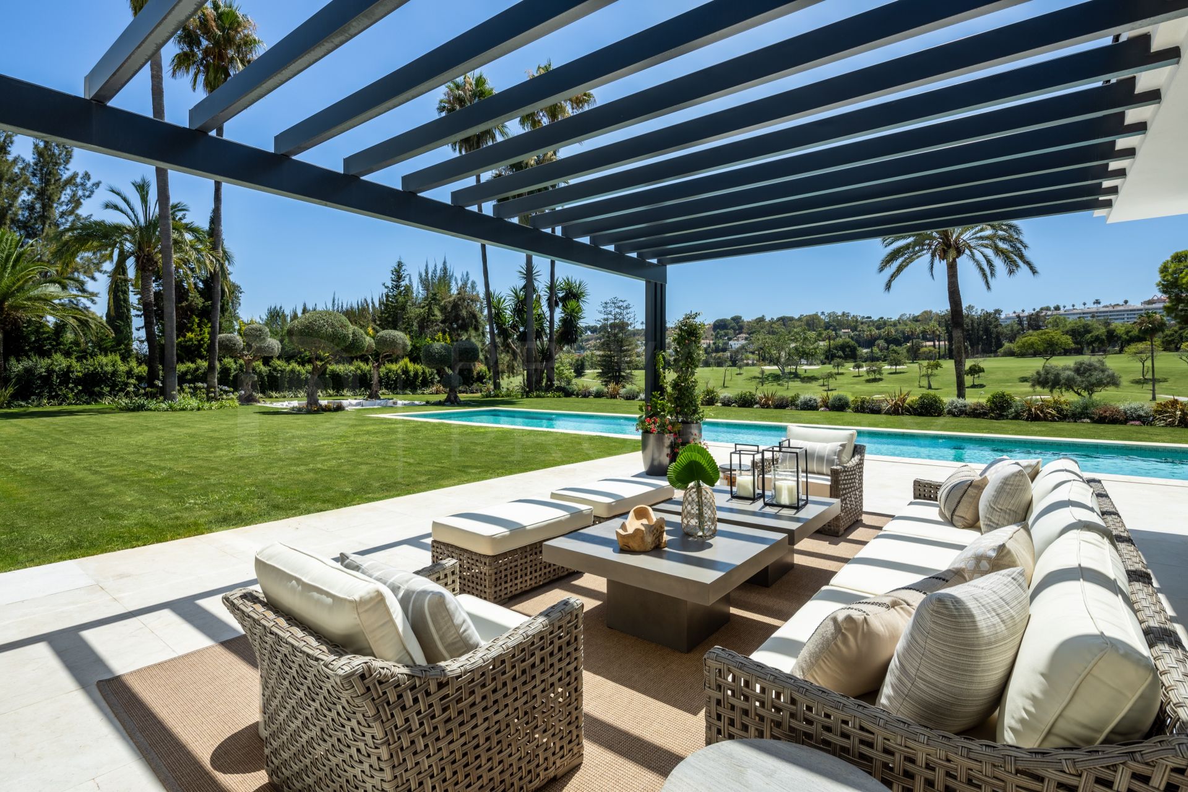
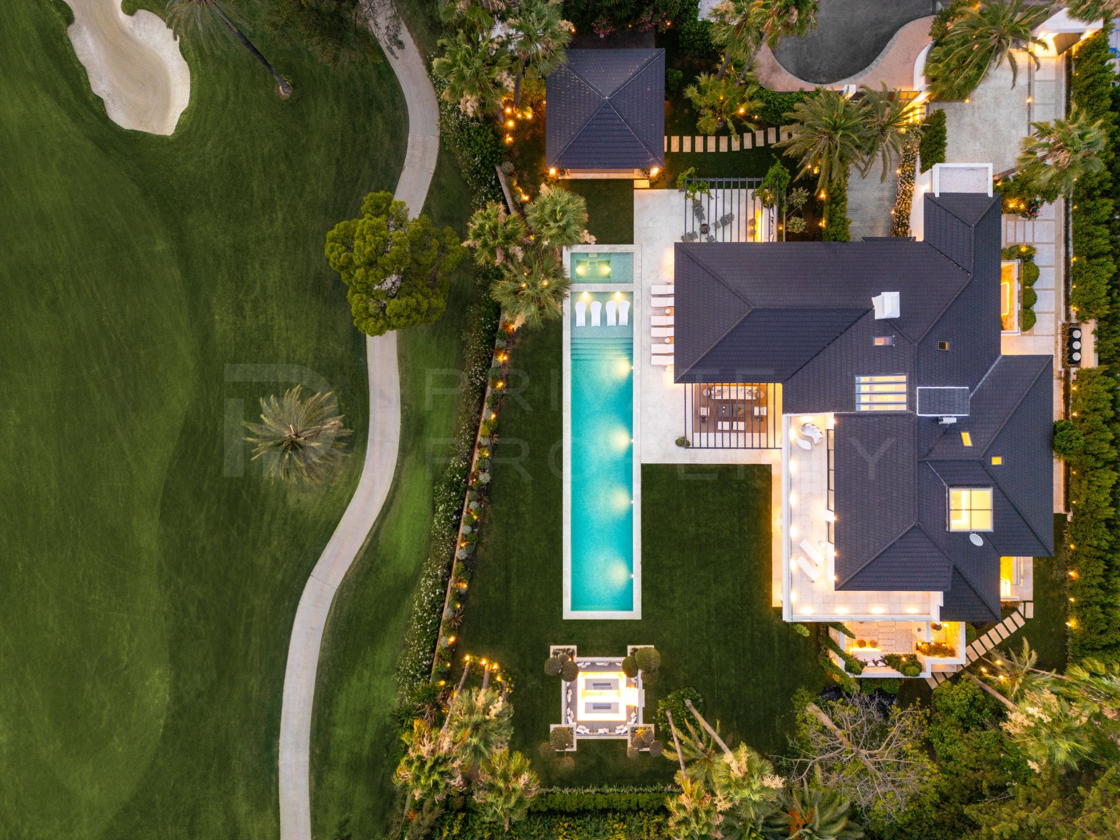
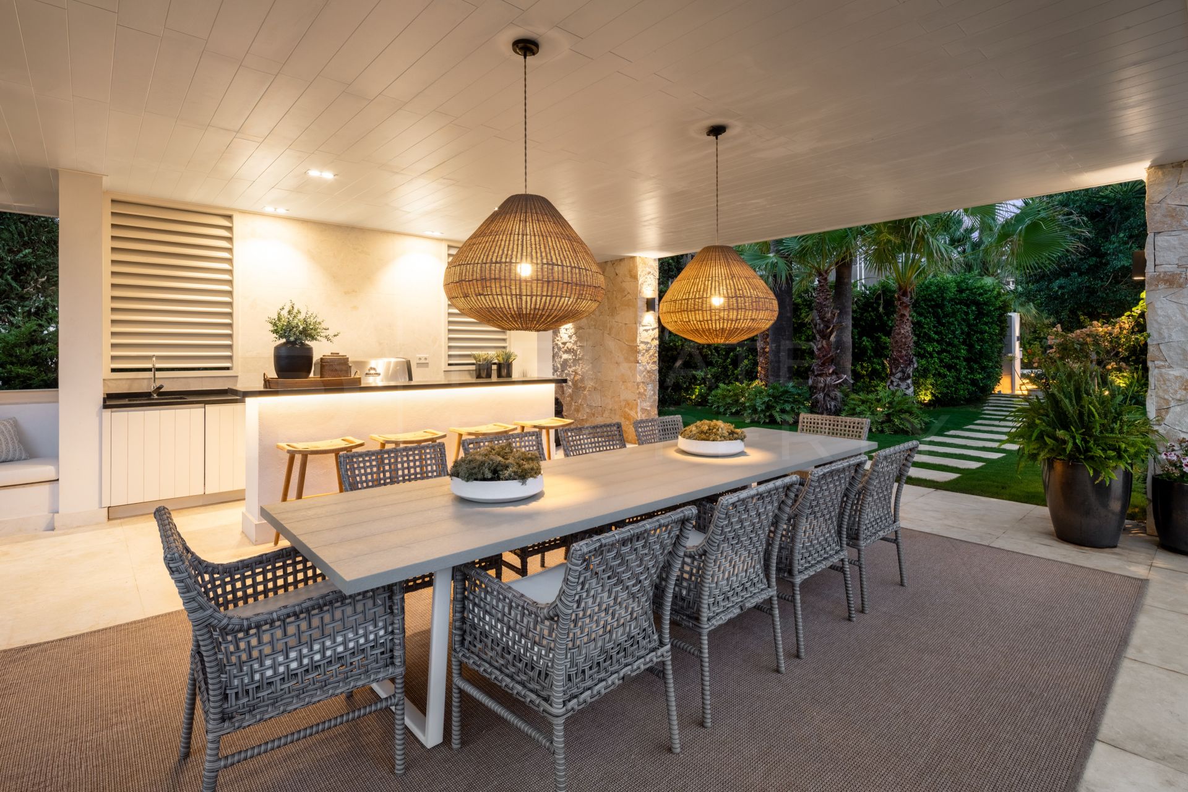
The meticulously manicured garden, complete with exquisite landscaping, provides a stunning backdrop for the private pool, ideal for year-round enjoyment. A sunken chill-out area adjacent to the pool adds an extra layer of entertainment space, while the garden’s pergola features a custom bar and alfresco dining area, perfect for outdoor gatherings.
Step inside to discover interiors that are nothing short of spectacular. The elegant Cream Sara flooring and a soothing neutral colour palette create a calming and refined atmosphere.
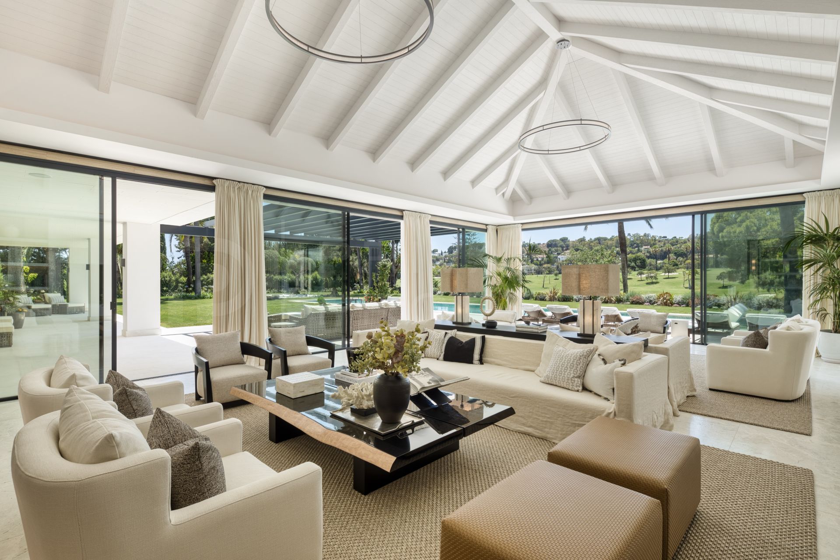
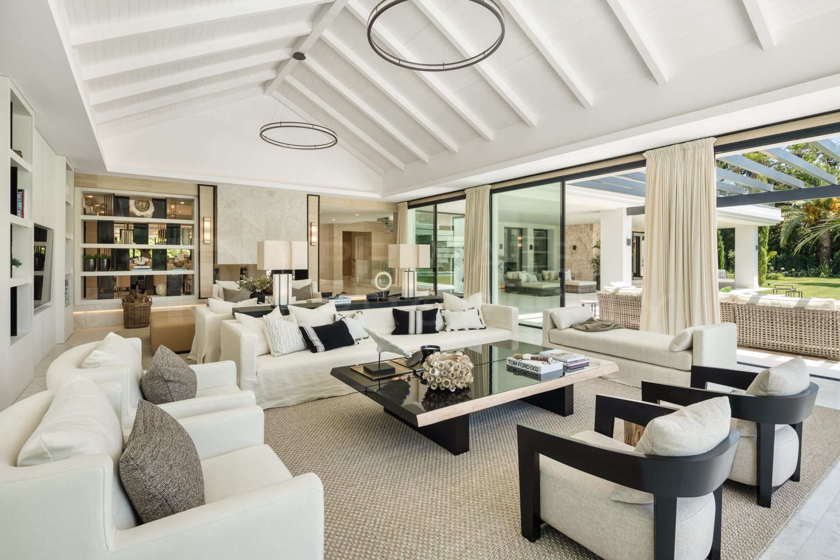
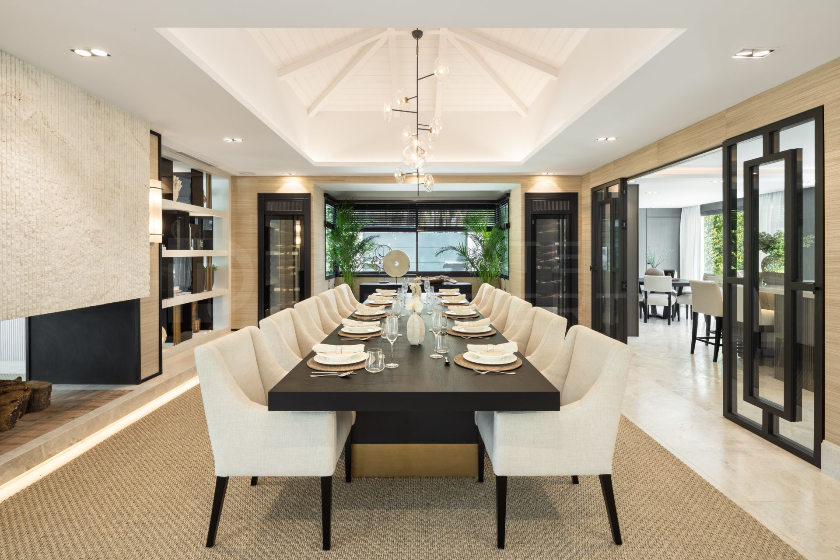
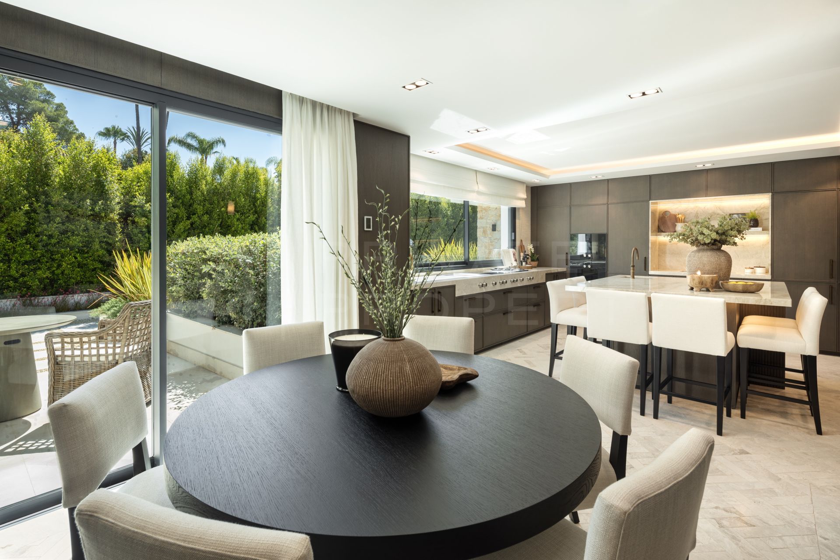
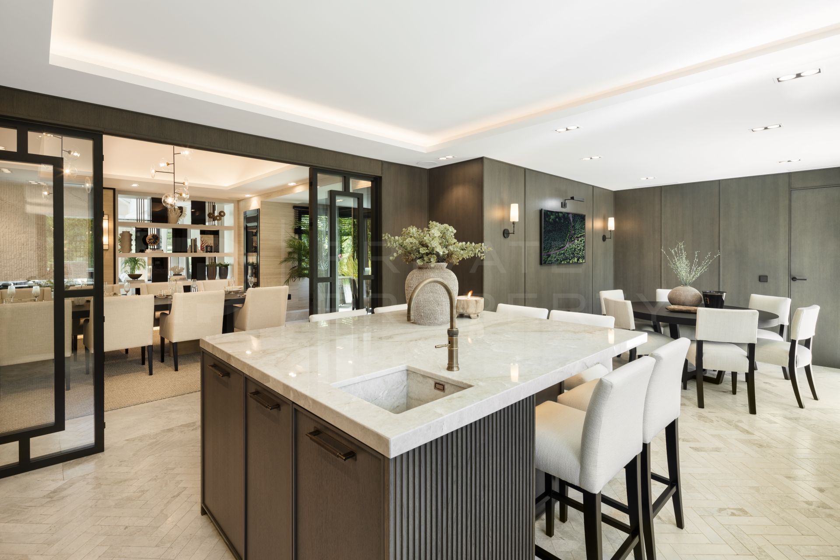
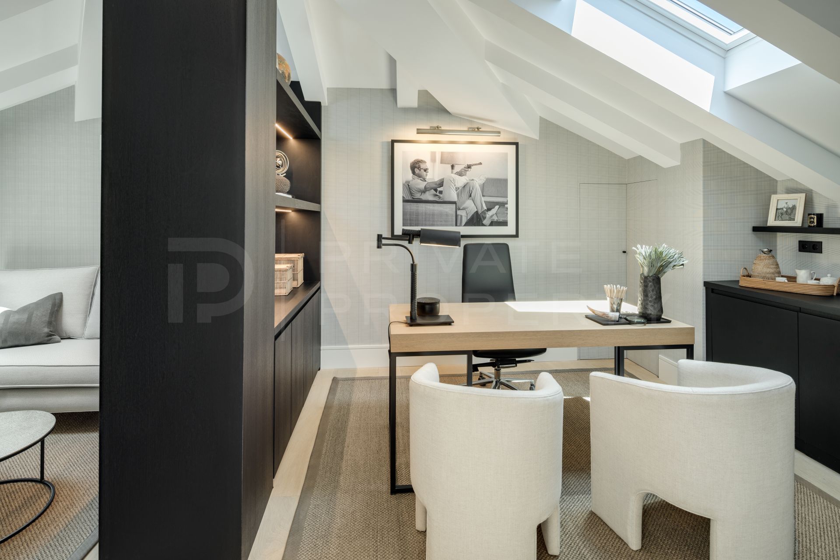
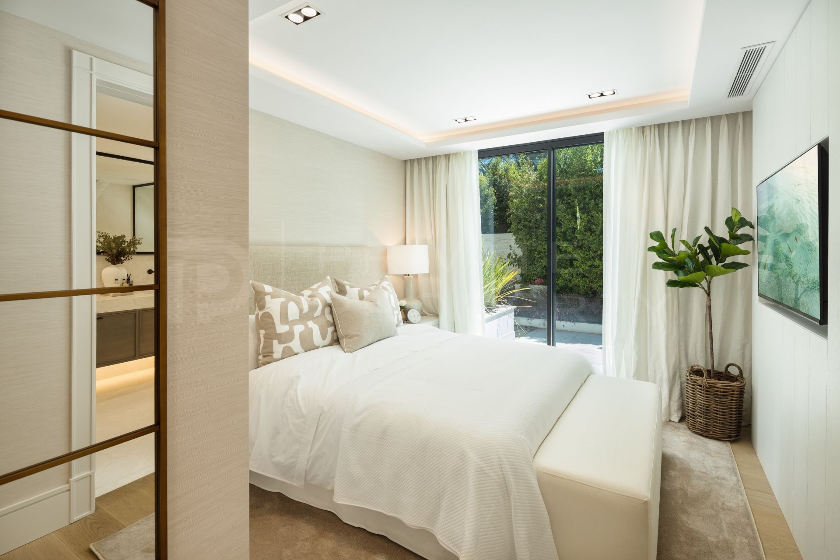
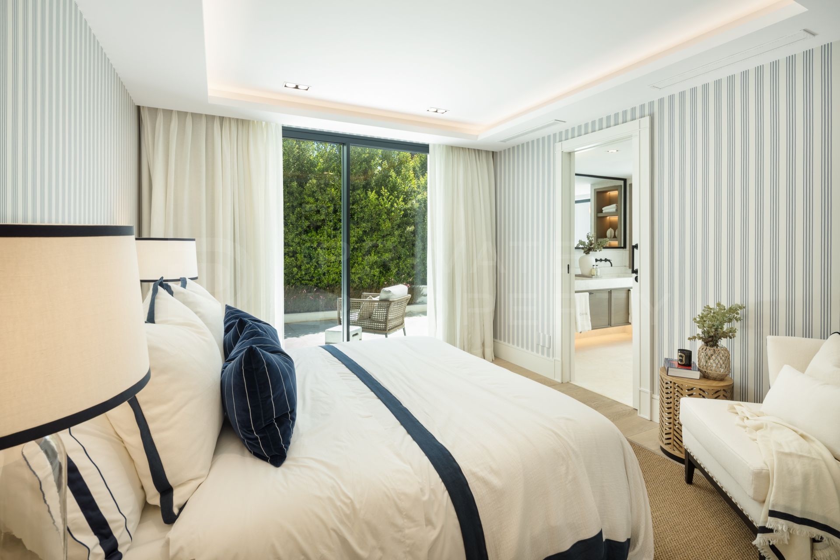
The elegant accommodation arranged over two floors, comprises on the ground floor a refined living room with a triangular roof shape which results in a high ceiling and airy ambiance, dining room perfect for entertaining and seamlessly connects to the custom-designed, fully equipped kitchen (a culinary haven with state-of-the-art appliances, ample storage and counter space) and dining area, home office, four en suite bedrooms and a guest cloakroom.
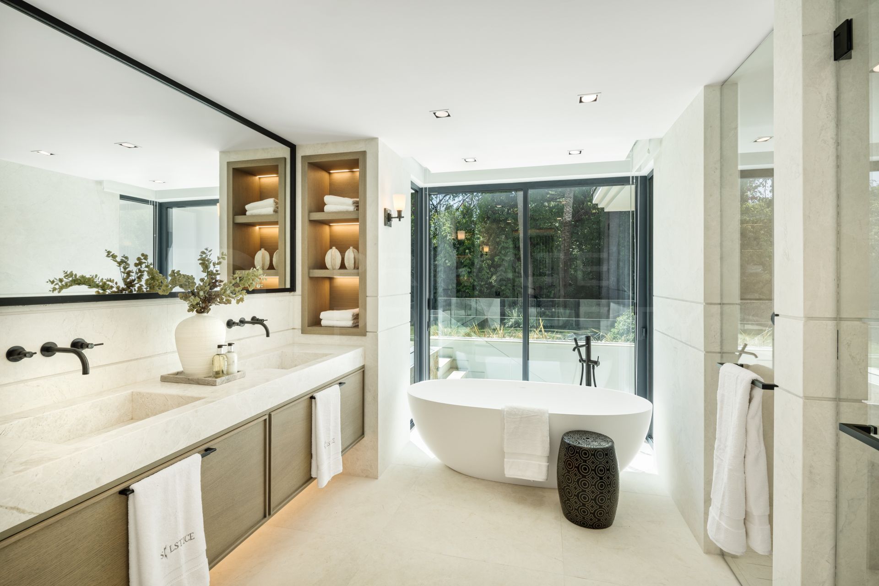
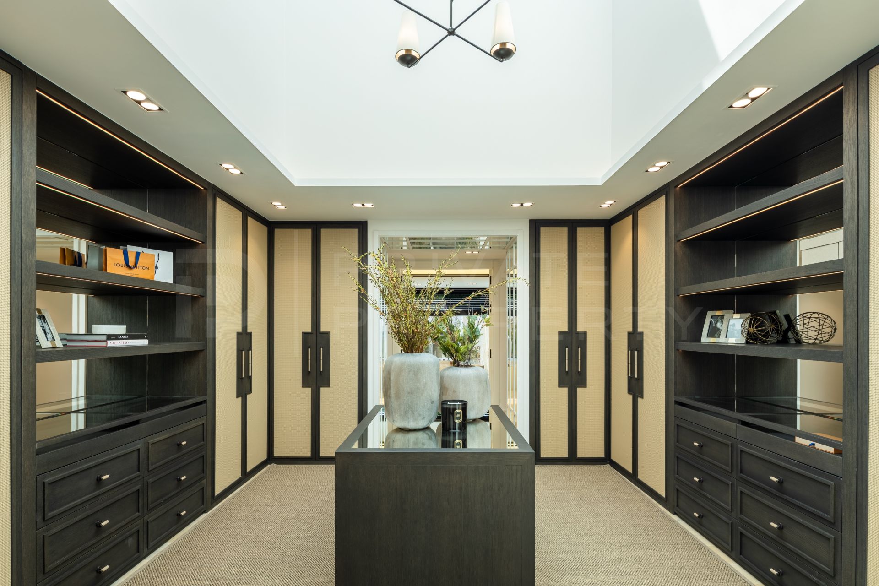
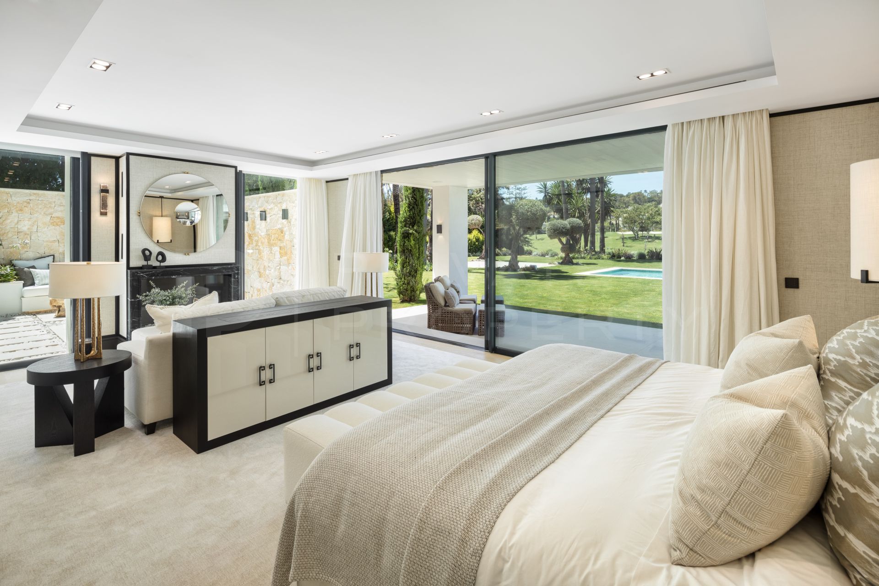
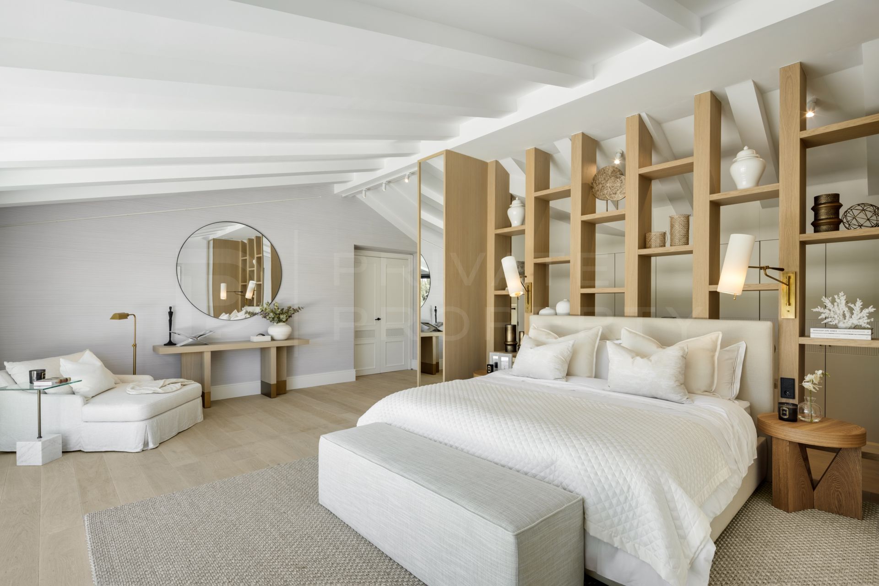
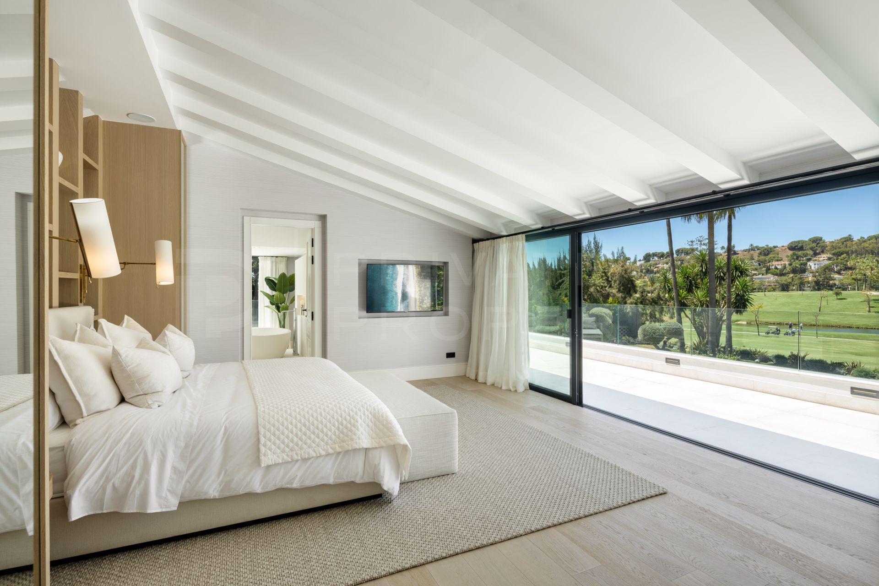
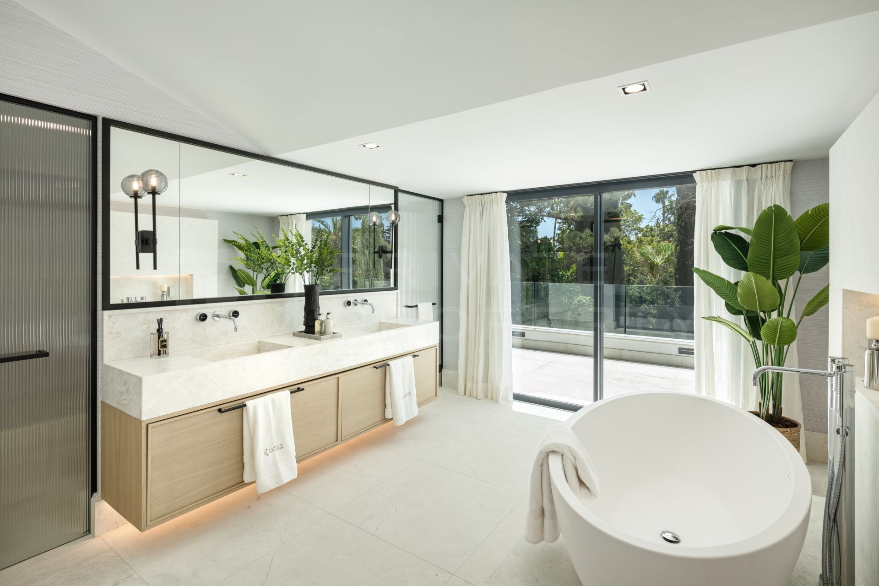
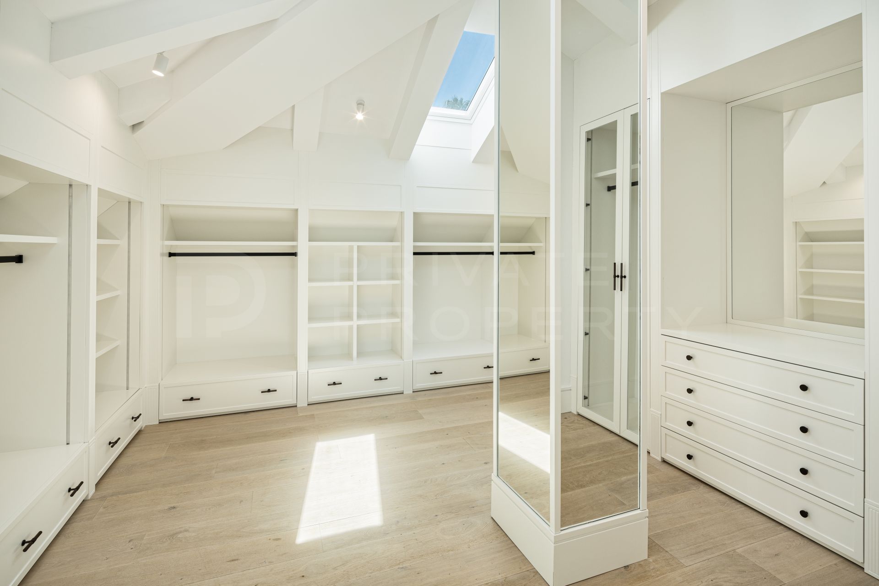
The first floor is exclusively reserved for the master bedroom, an incredibly private retreat with generous proportions. It includes a stunning walk-in wardrobe, a luxurious bathroom with sauna and a private terrace with direct views of the golf course.
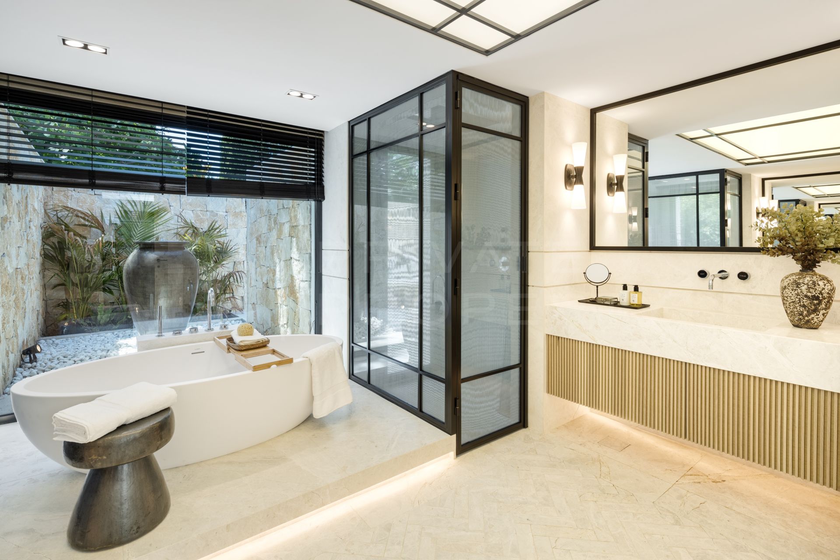
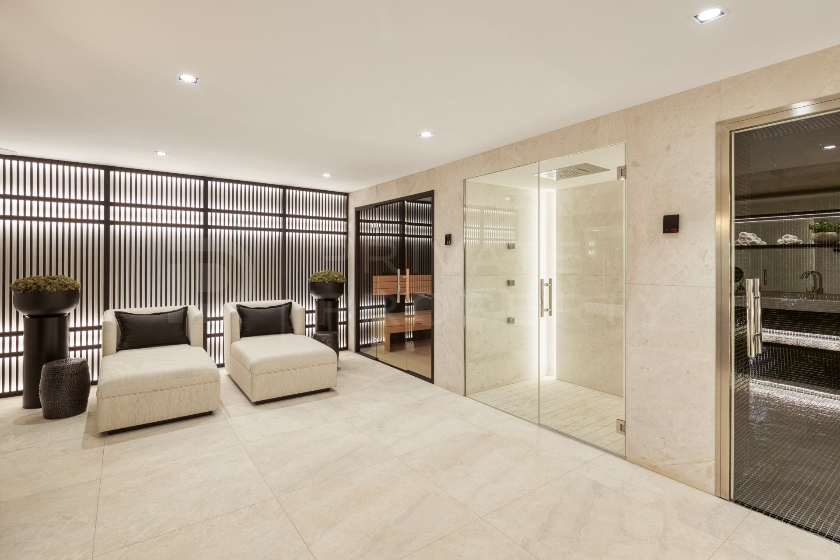
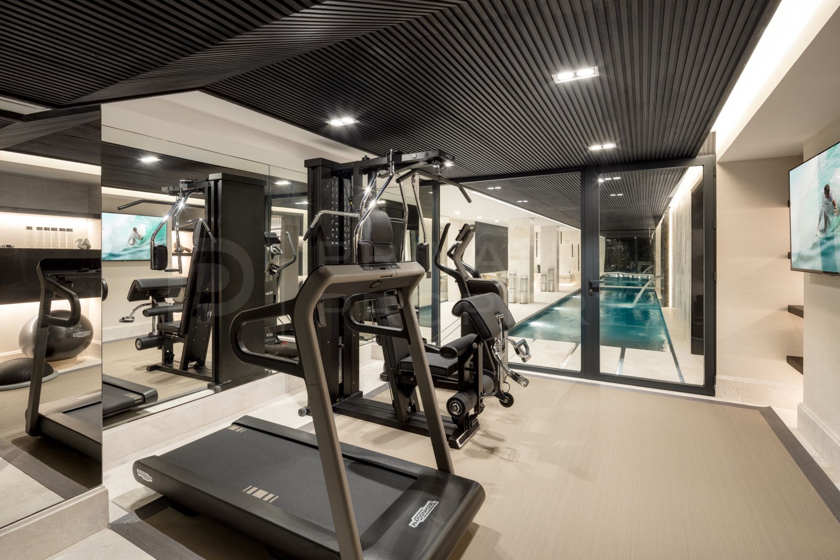
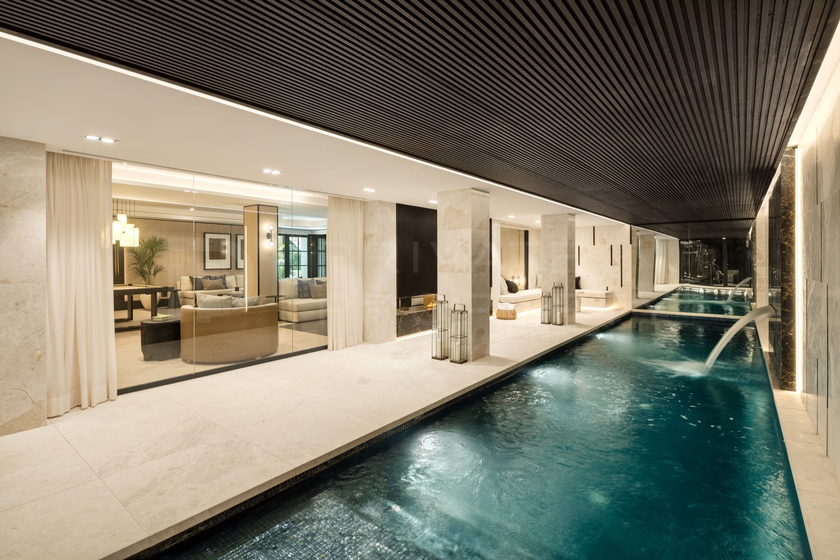
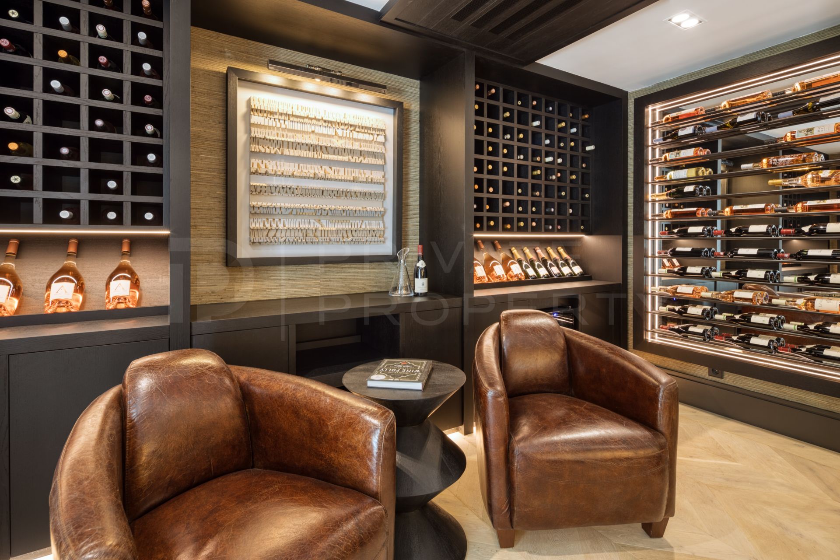
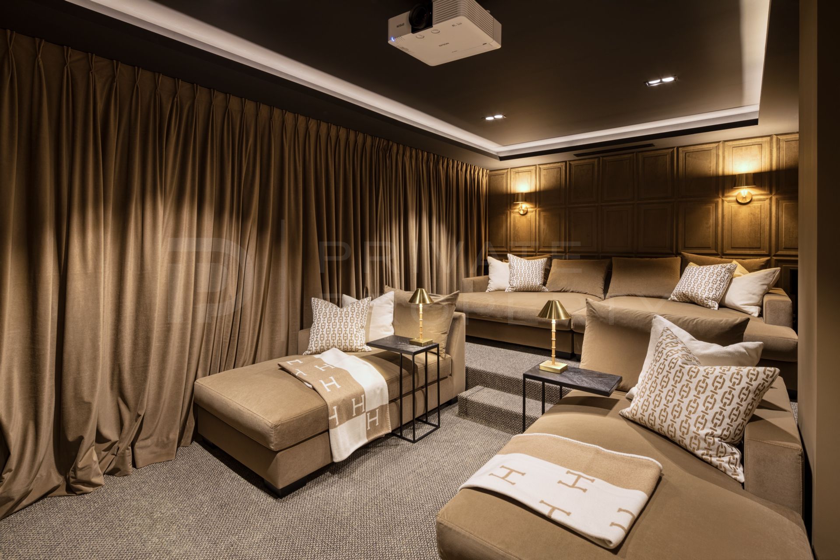
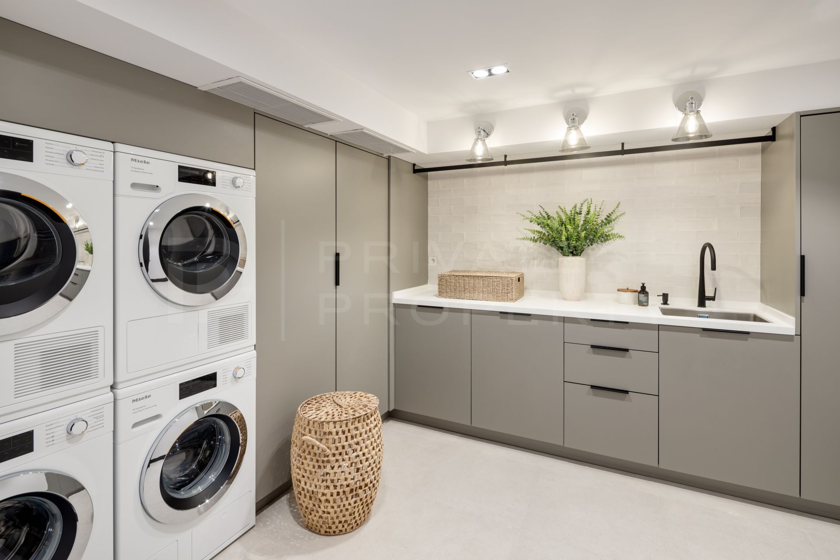
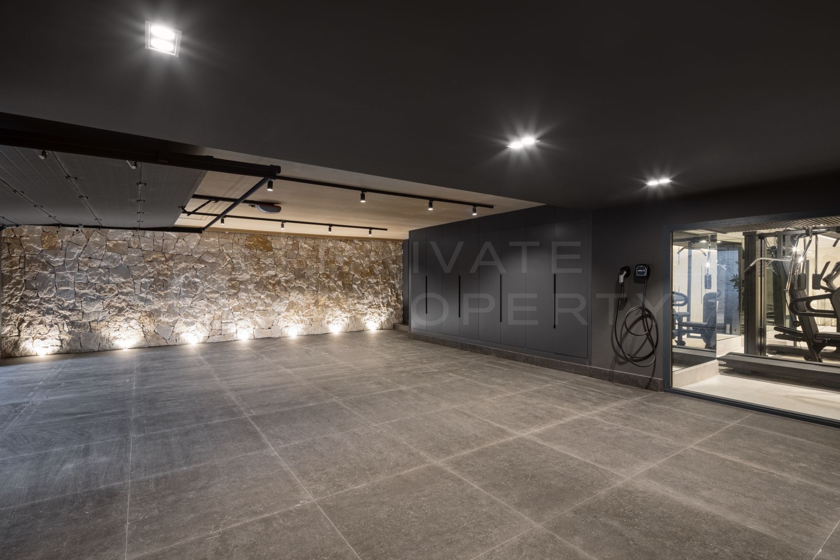
The lower level features an entertainment/games room, cinema room, wine cellar, spa with hammam, sauna and changing room, indoor swimming pool, gym as well as two further en suite bedrooms both with patio access and a separate guest cloakroom. Direct access to the garage accommodating up to three cars and includes the laundry room. The property is complemented by a private lift ensuring maximum convenience.
Features
Files
Similar Searches
Similar properties
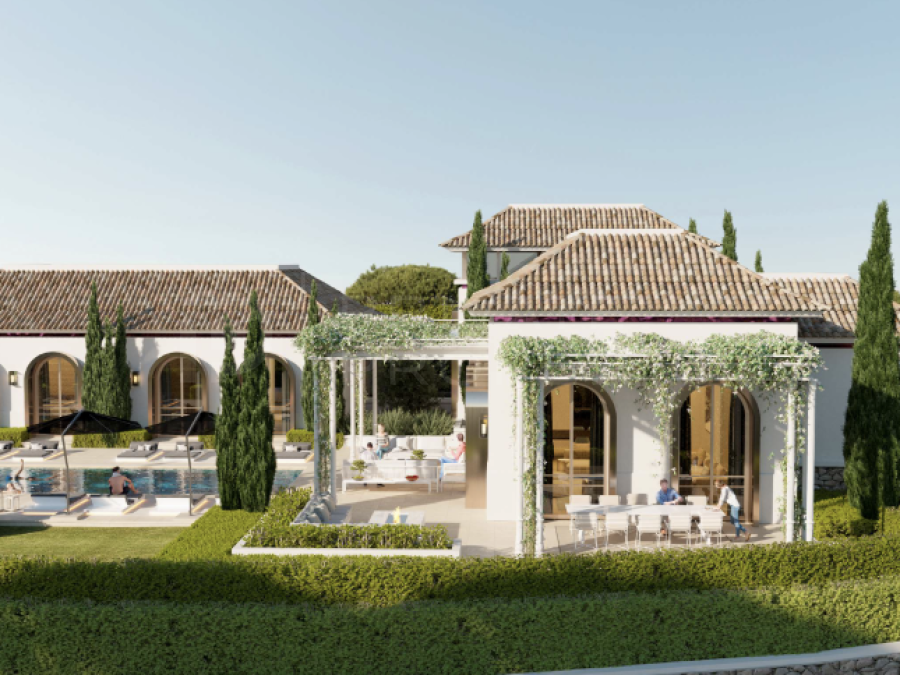
La Cerquilla - Nueva AndaluciaVILLA AURORE - PRESTIGIOUS OFF-PLAN PROJECT WITH FULL BUILDING LICENSE ALLOWING IMMEDIATE START OF CONSTRUCTION
- 6 Beds
- 7 Baths
- 1.776 m² Plot
- 1.084 m² Interior
Details ref 2666