
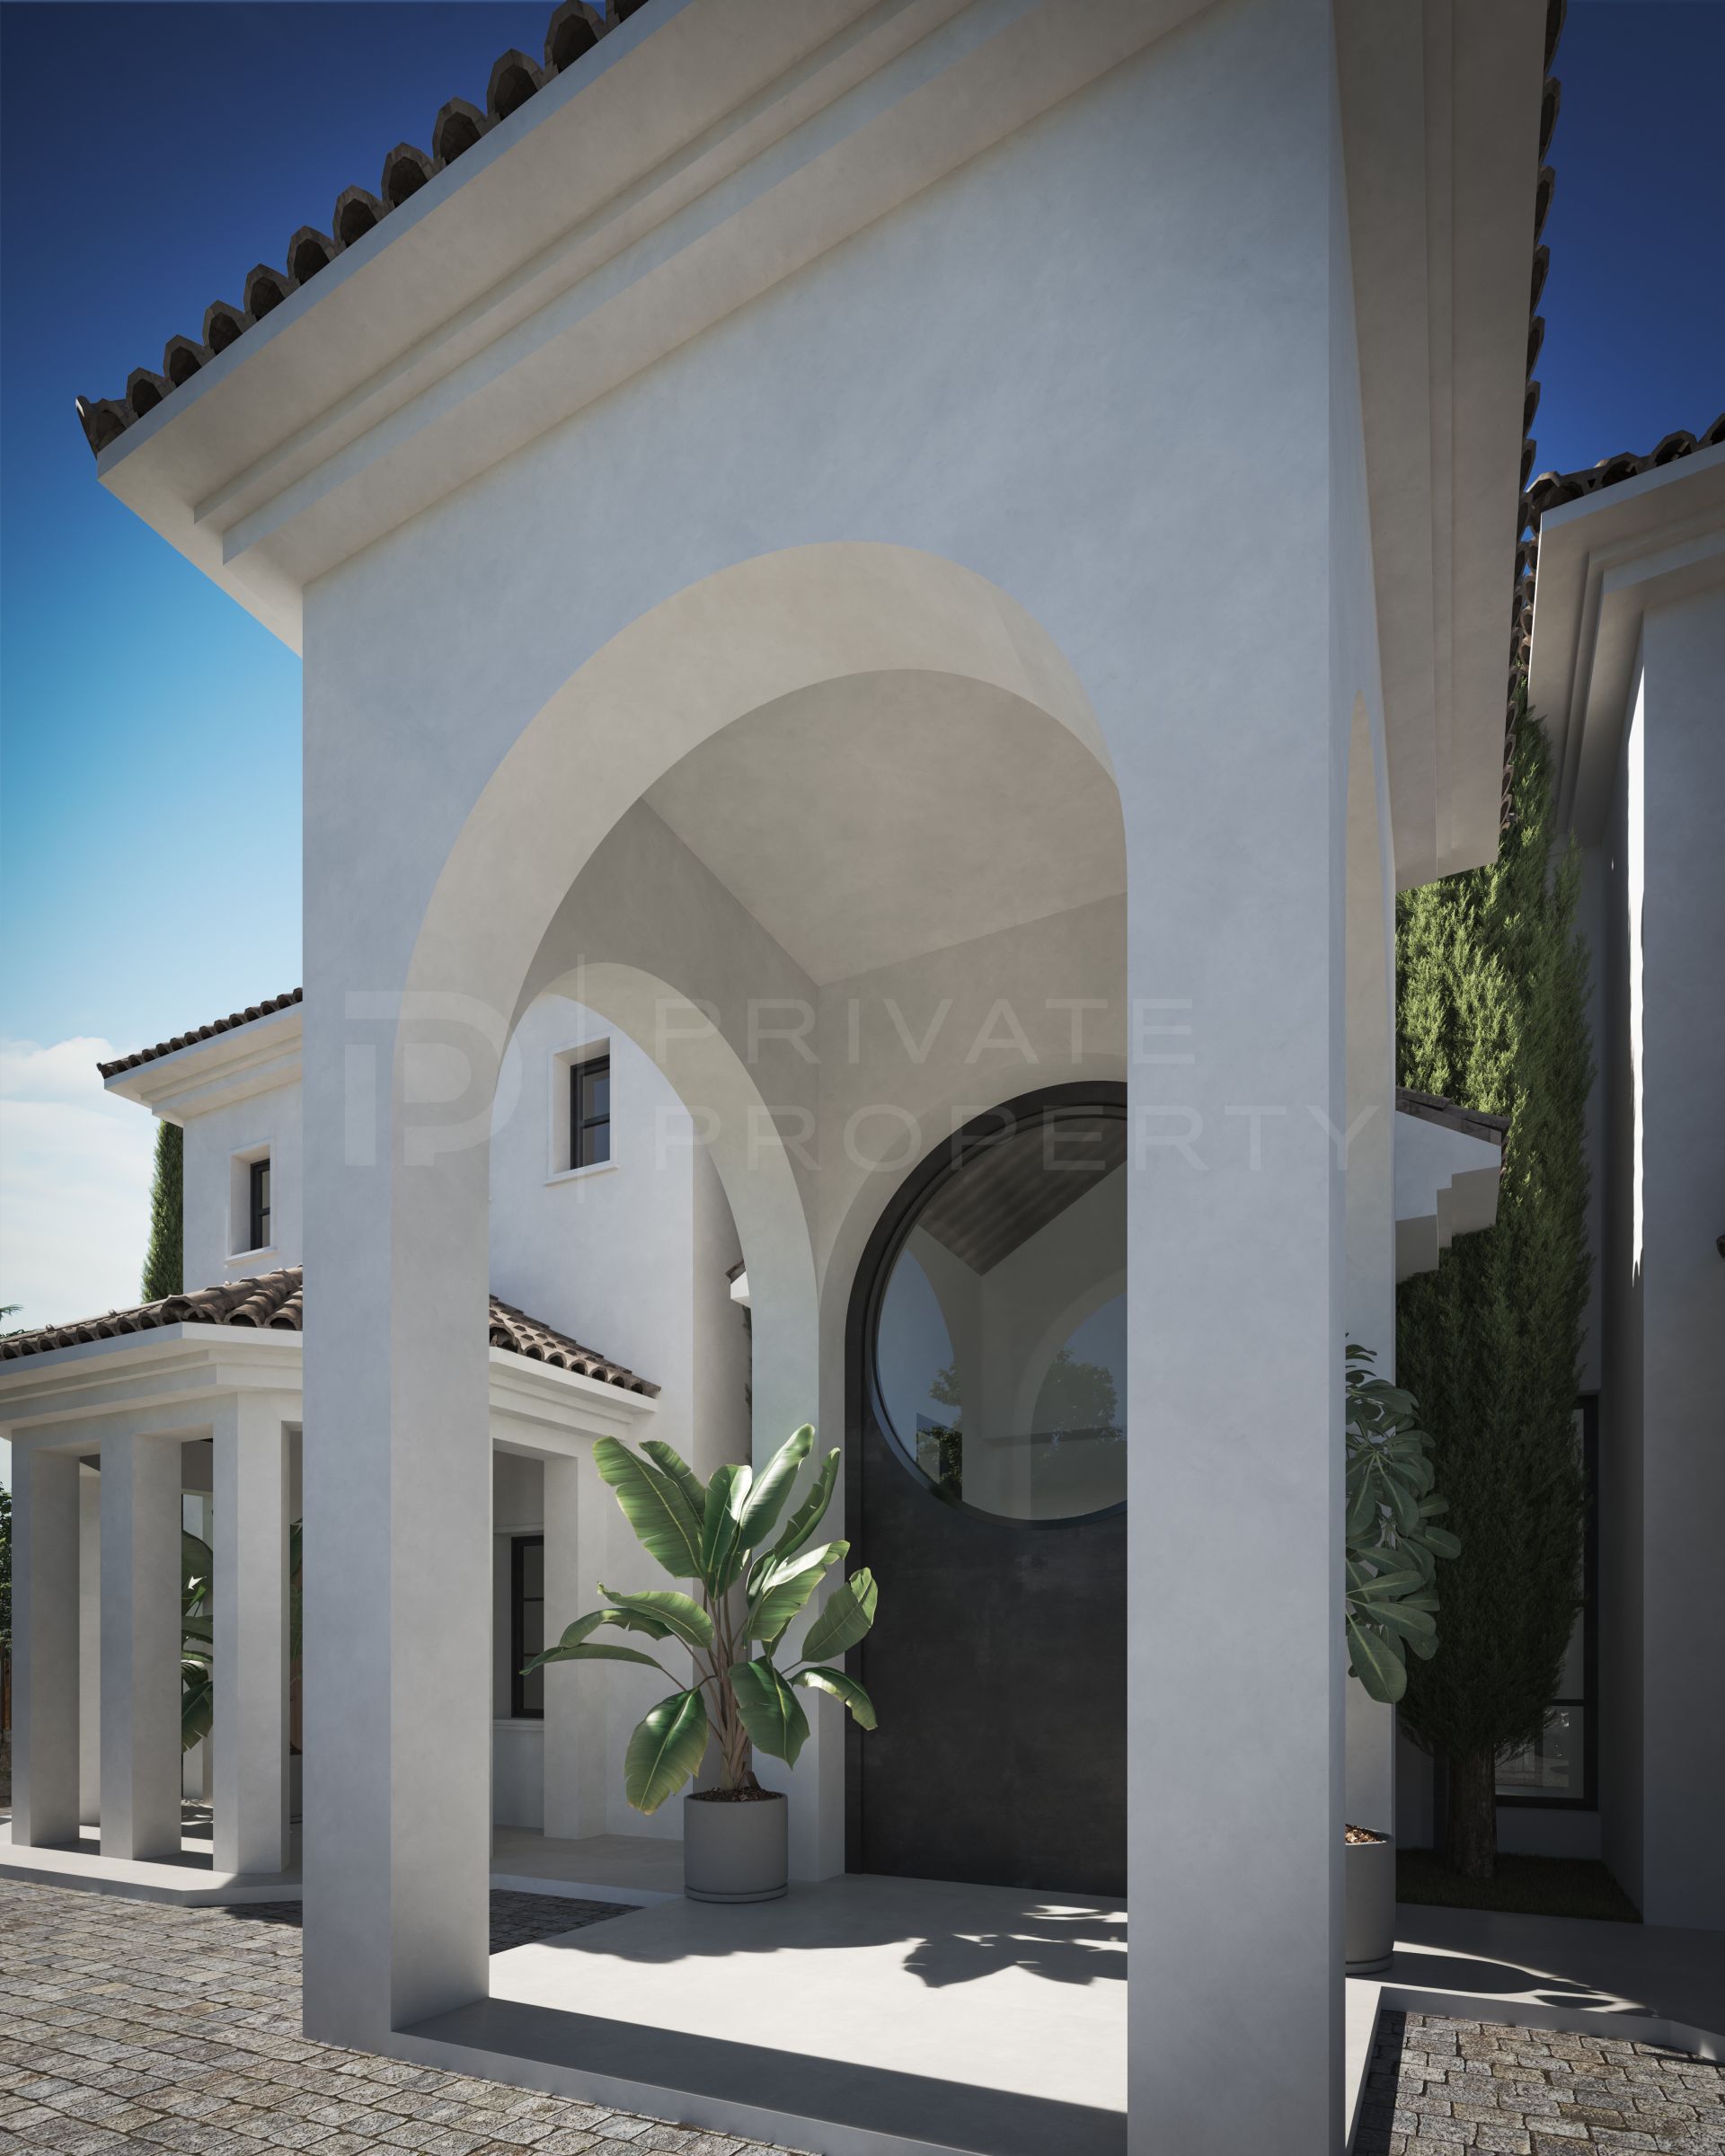
VILLA LOS ARCOS - PLOT WITH LICENSE IN NUEVA ANDALUCIA
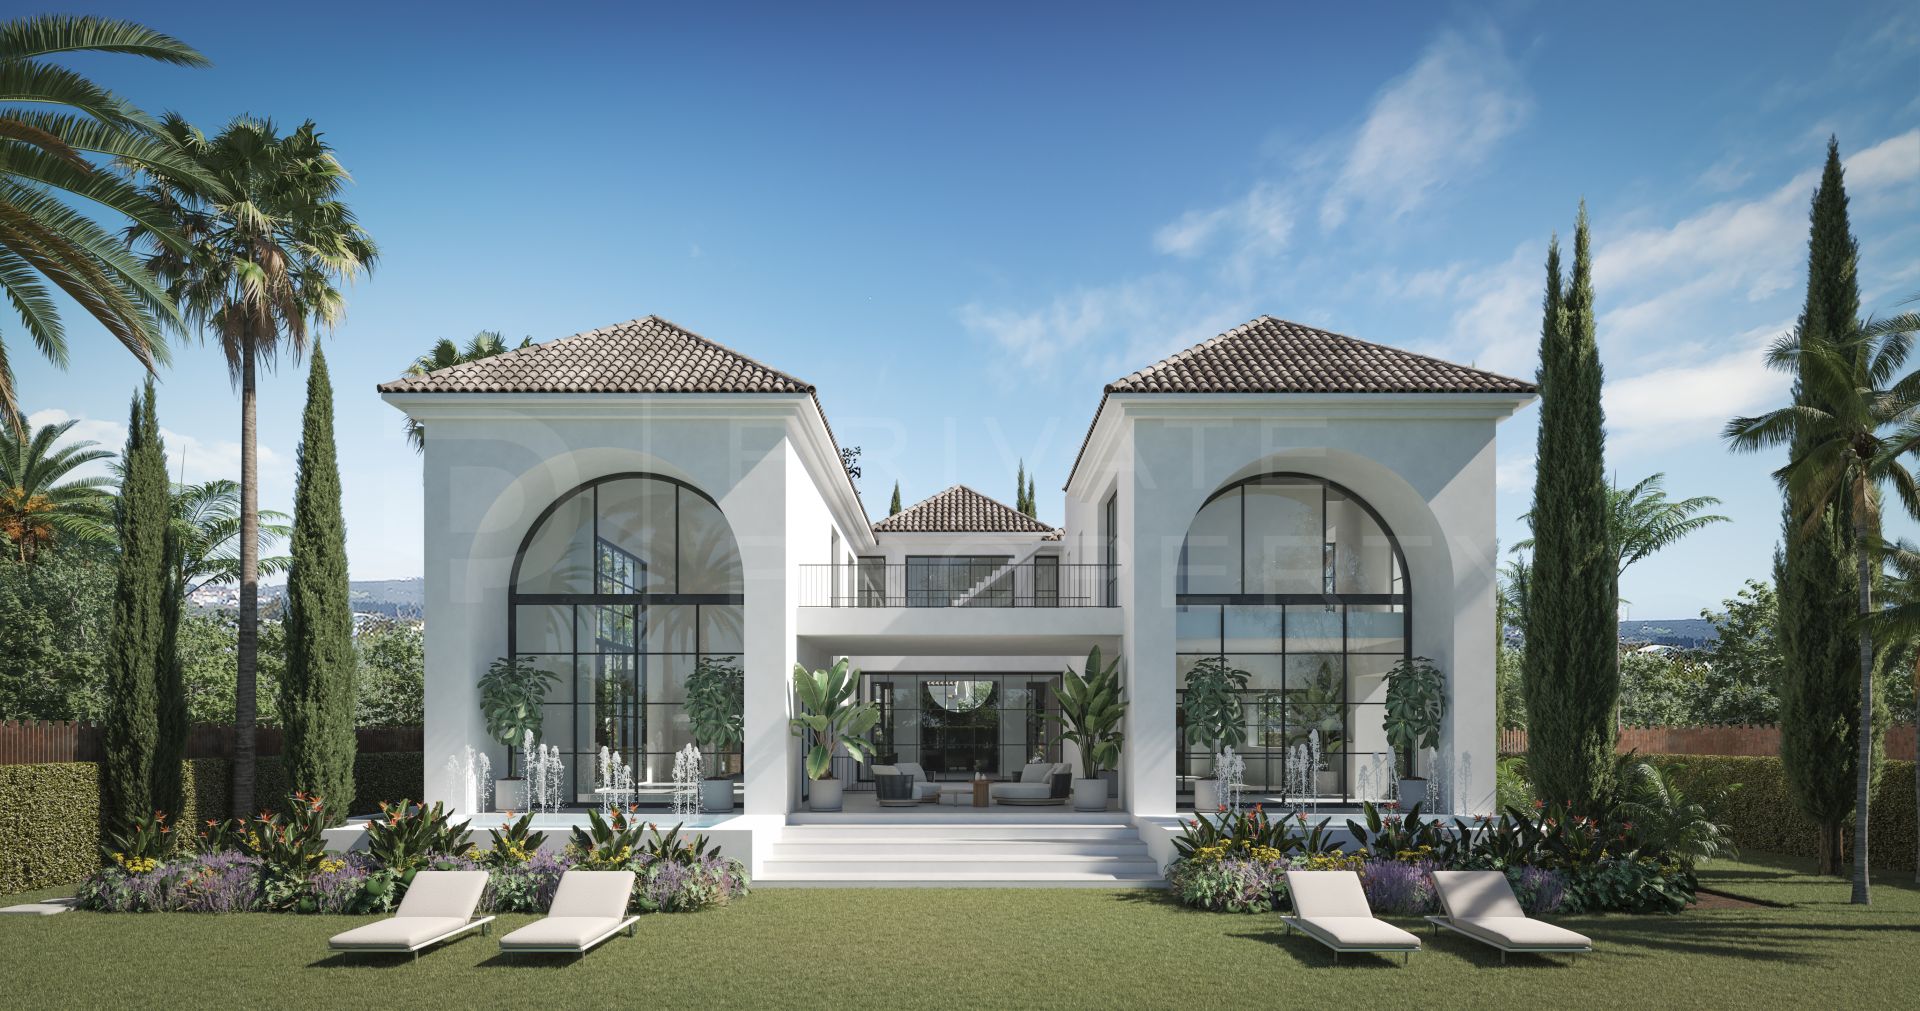
A villa project in Nueva Andalucía set on a 2,273 m² plot, with 1,038 m² built, designed with a double-height central living space, 6 to 8 bedrooms, 6 bathrooms, 2 guest cloakrooms and a flexible lower level ready to be defined and tailored to your vision.
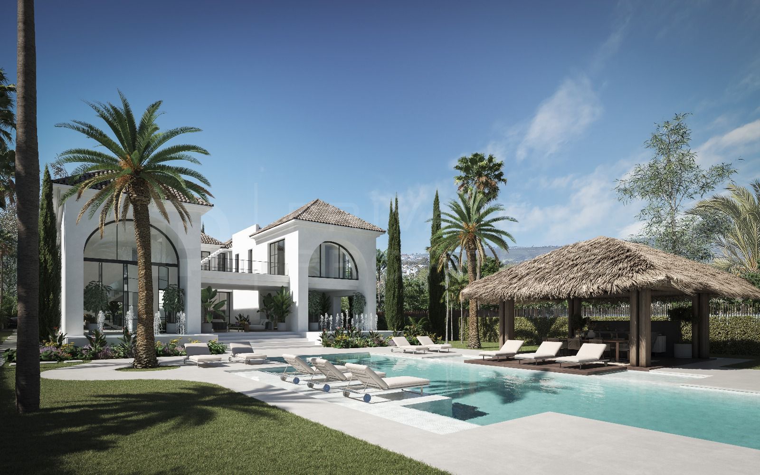
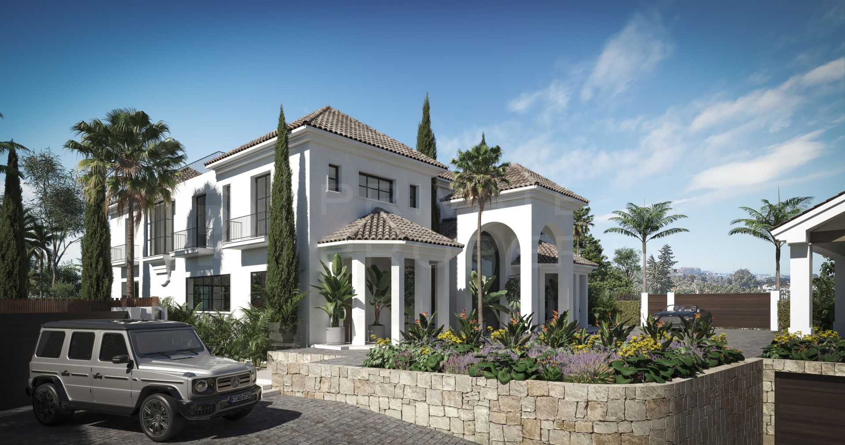
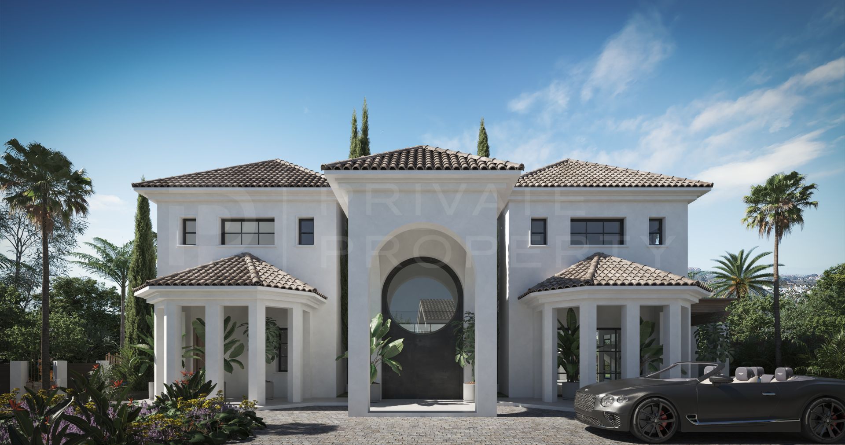
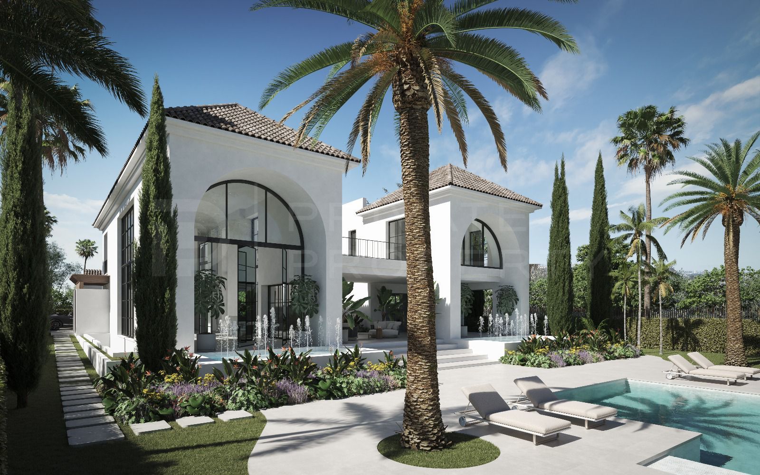
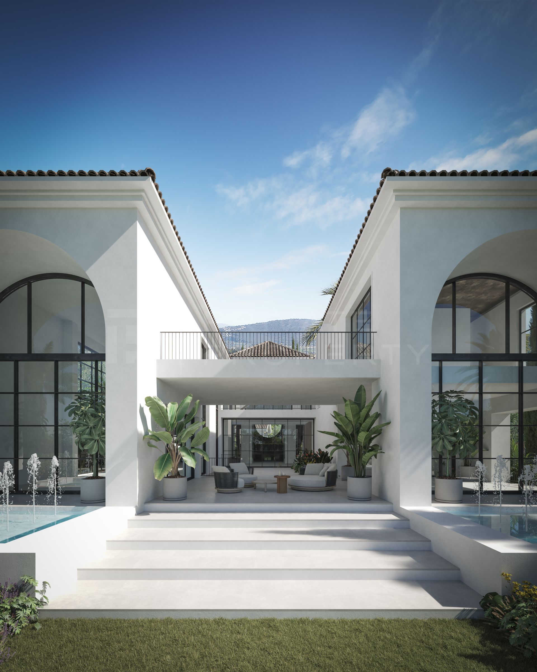
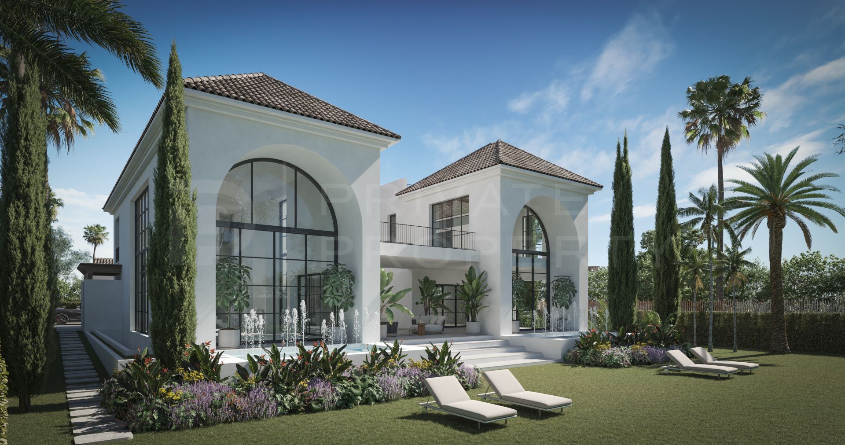
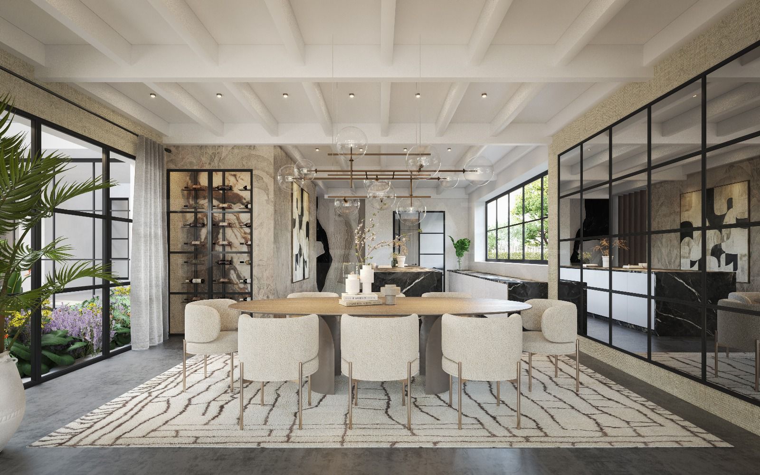
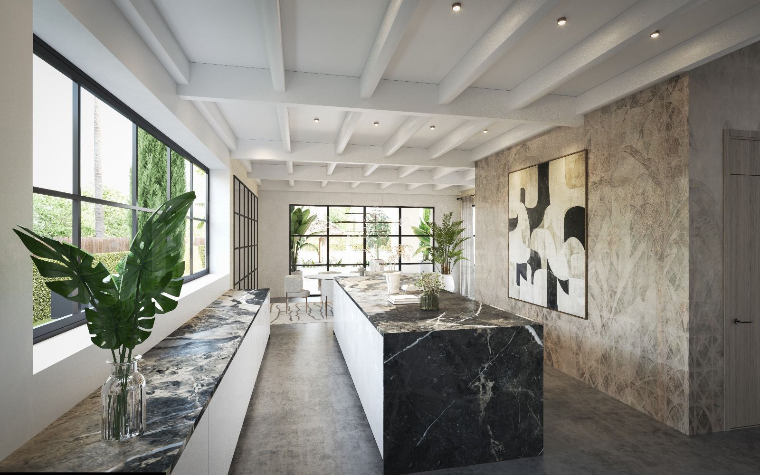
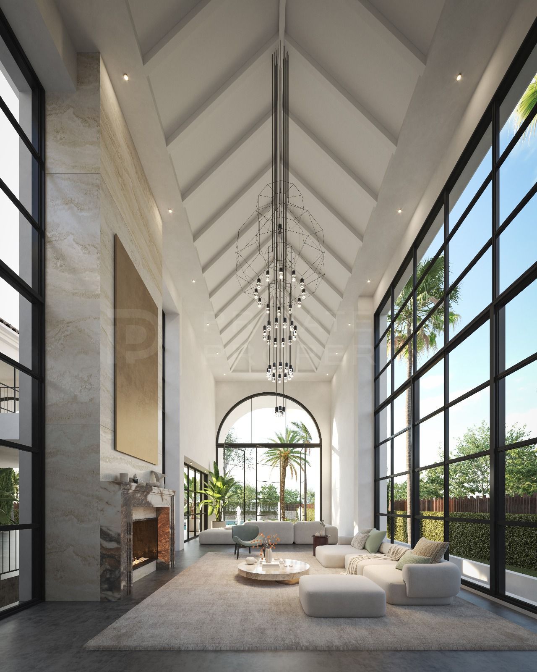
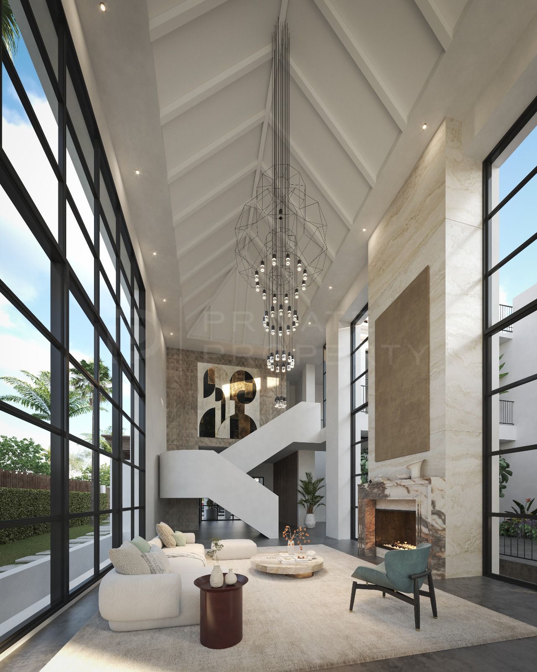
Villa Los Arcos is about structure. The architecture is already resolved: symmetry, proportion and repeated arches that give the house its identity without overstatement. The entrance draws you straight through the property, aligning interior and garden in one uninterrupted axis. A double-height living area framed by full-scale glazing sets the tone, light from both sides, no reliance on artificial lighting. Kitchen, dining and living areas sit open but controlled, centred around a statement island that anchors the space without dominating it. Bedroom distribution is adaptable: six are planned, eight are possible (depending on how you choose to use the lower level) and are all en suite.
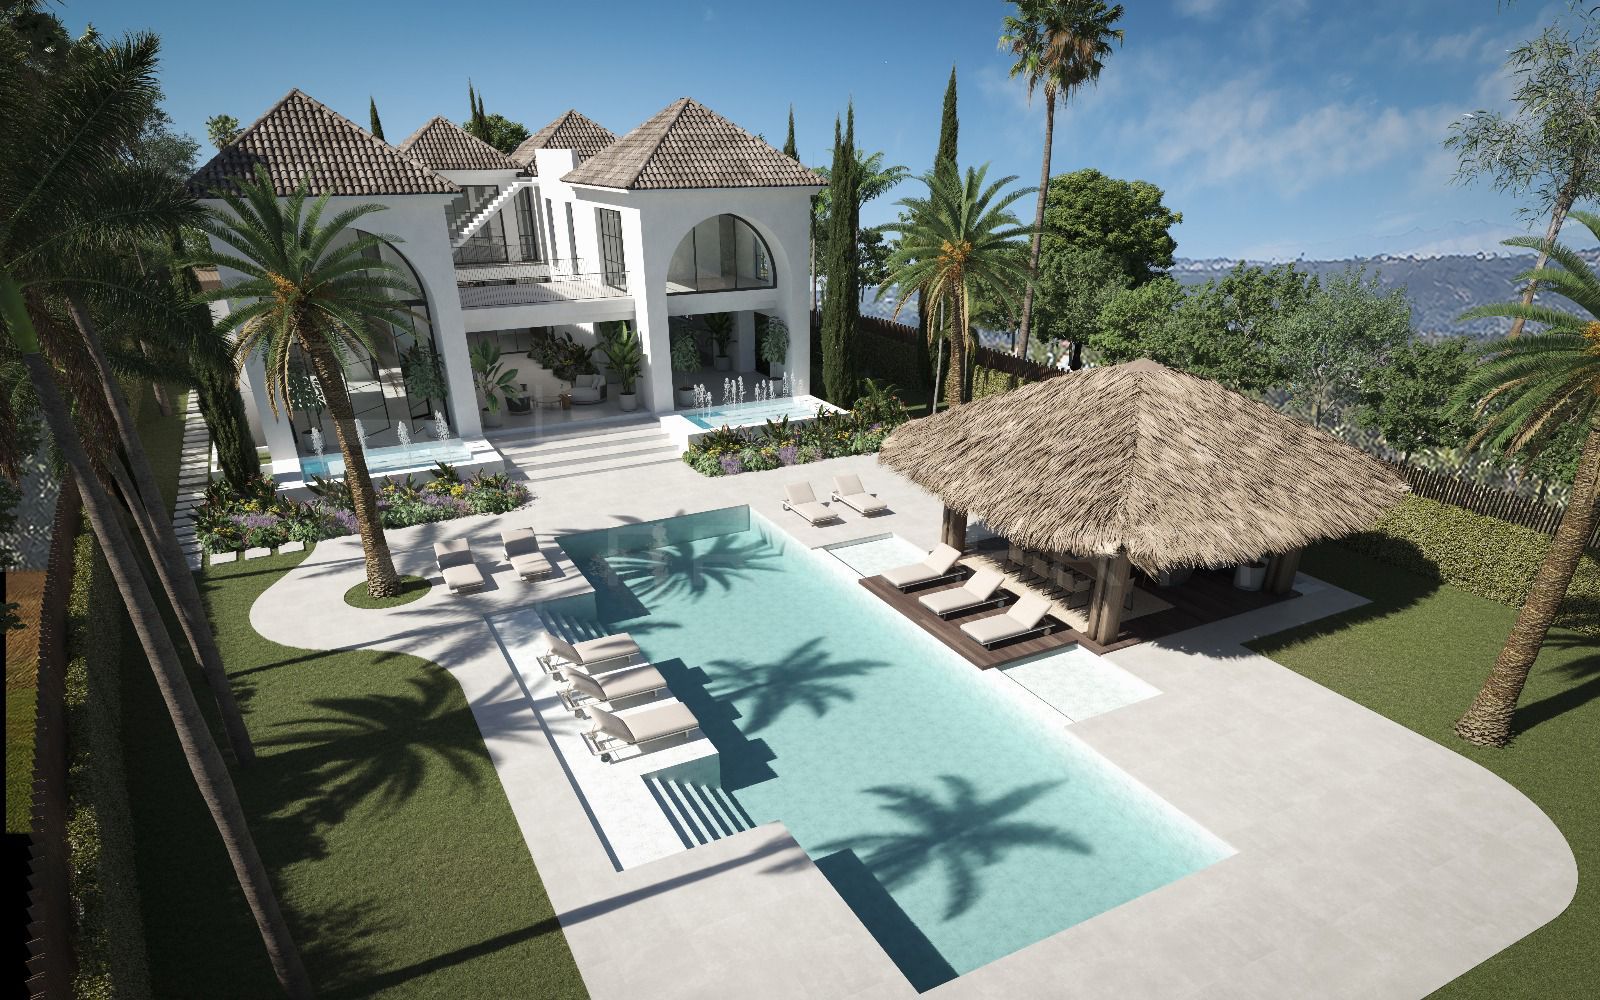
Outside, the garden is proportioned correctly to the house, a long pool runs parallel to the main living spaces, with clean transitions between terraces, lawn and a covered gazebo that functions as a second living area.
Villa Los Arcos is a fully licensed project, giving you the freedom to shape the interior to reflect your own vision and style.
Features
Files
Similar Searches
Similar properties
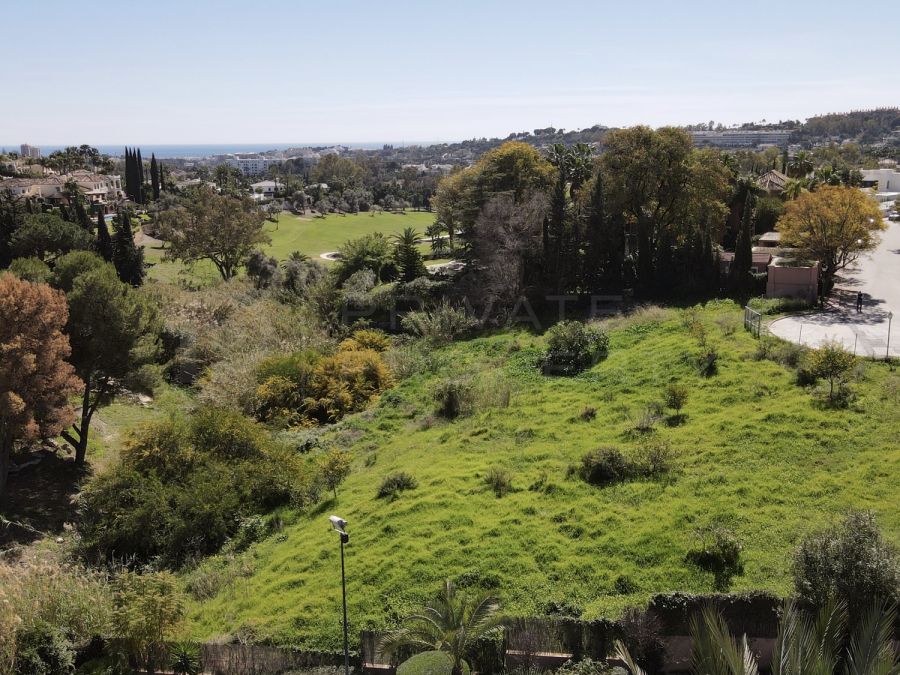
Nueva Andalucia - Marbella allPlot for sale in a prime location in Nueva Andalucía with sea and golf views
Details ref 2730